
Leave a Message

Thank you for your message. I will be in touch with you shortly.

3024 Discovery Drive NW, 17
VIEW PHOTOS
Courtesy of Bill Panebianco, Pratt Homes, LLC,[email protected]
$455,000

3024 Discovery Drive NW, 17

4 Beds 3 Baths 2,632 Sq.Ft. 6,150 Sq.Ft.

Description

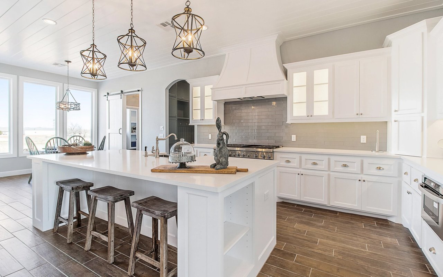
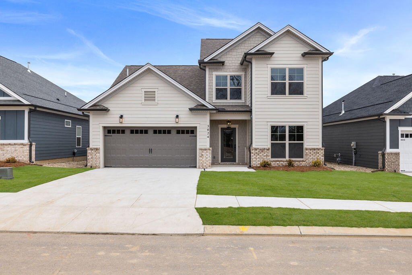
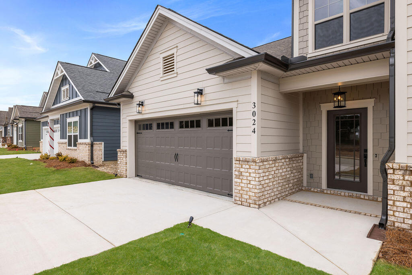
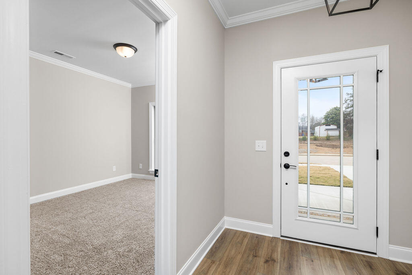
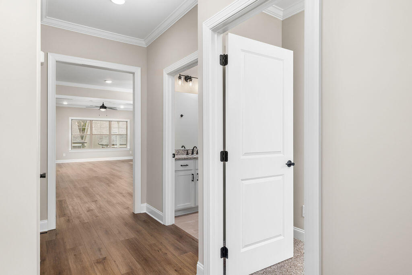
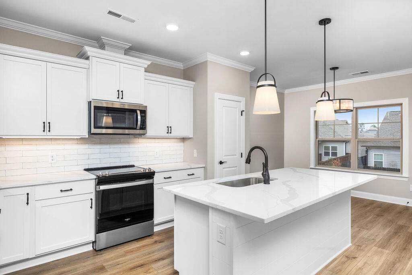
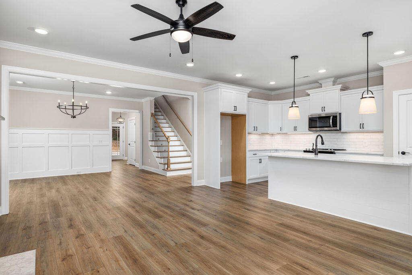
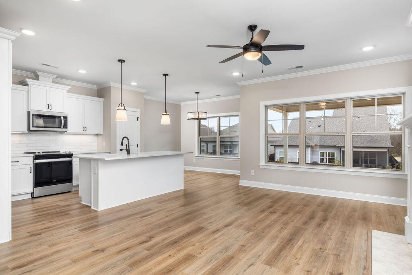
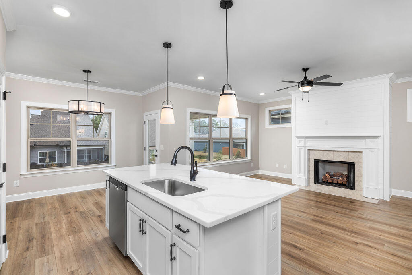
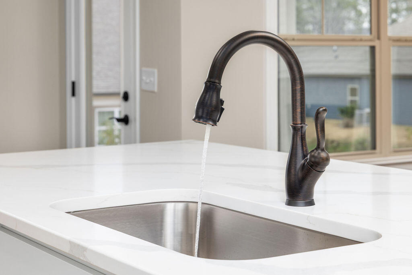
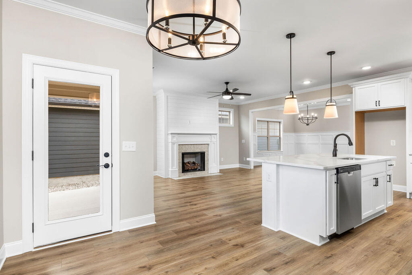
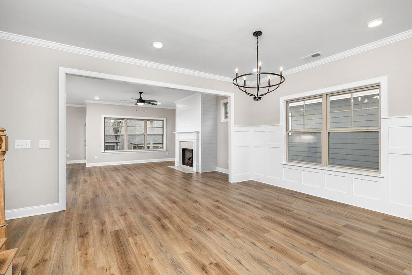
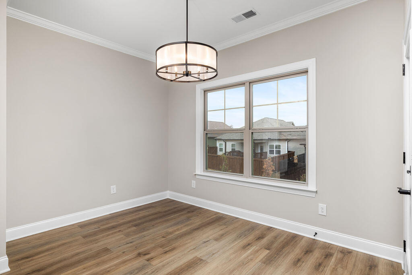
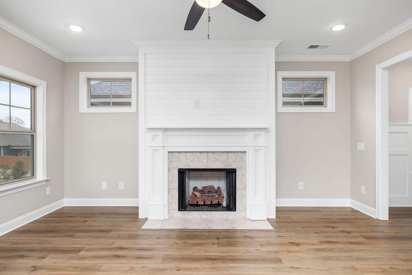
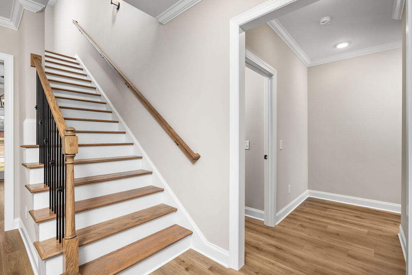
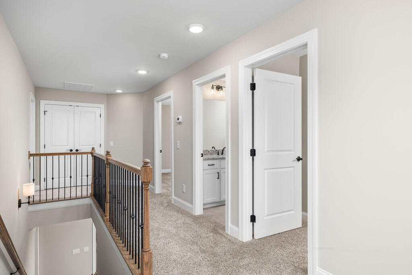
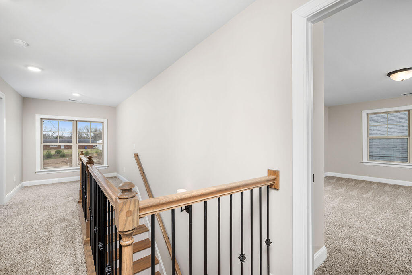
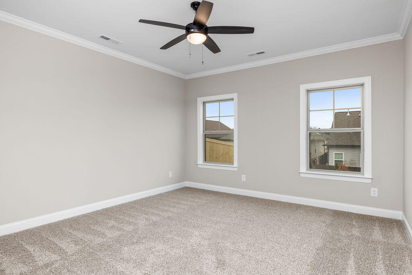
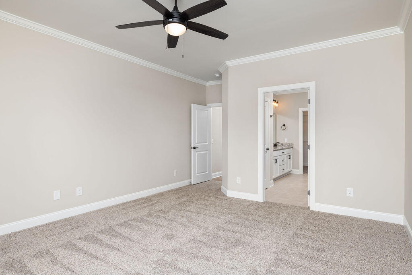
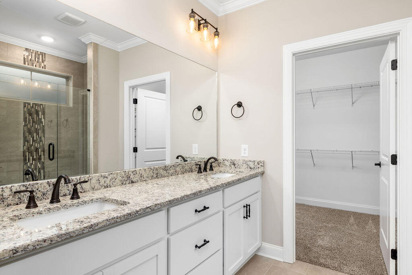
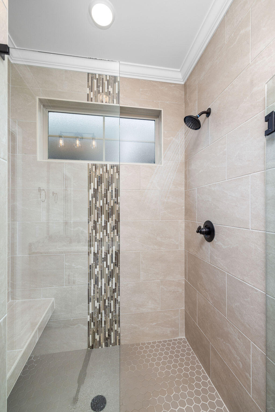
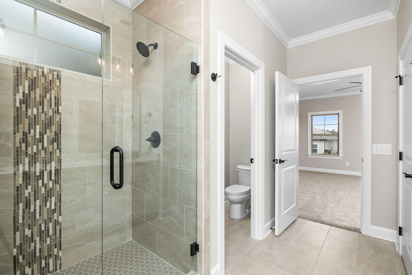
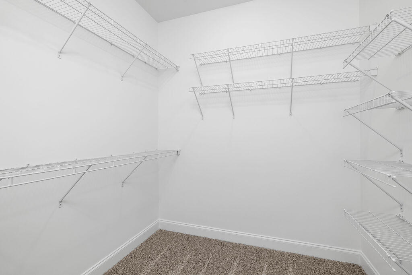
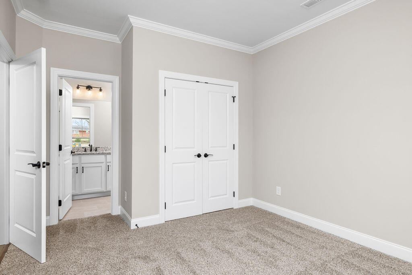
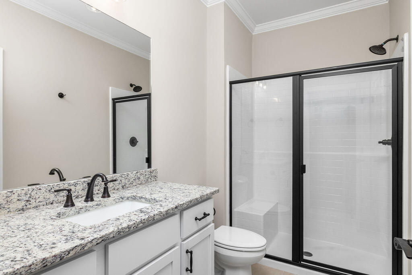
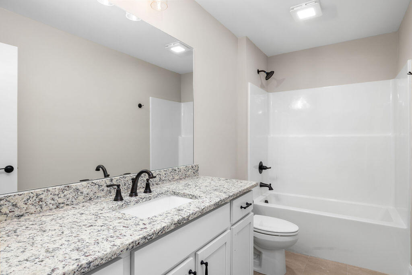
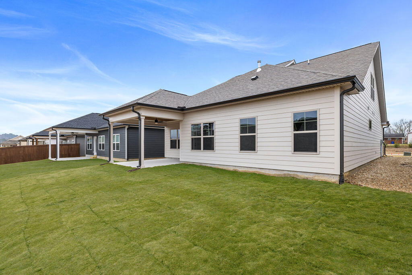
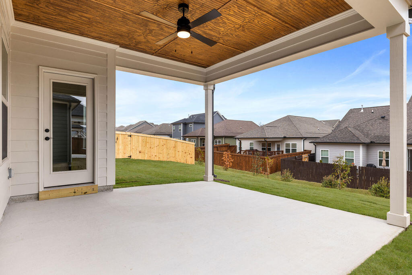
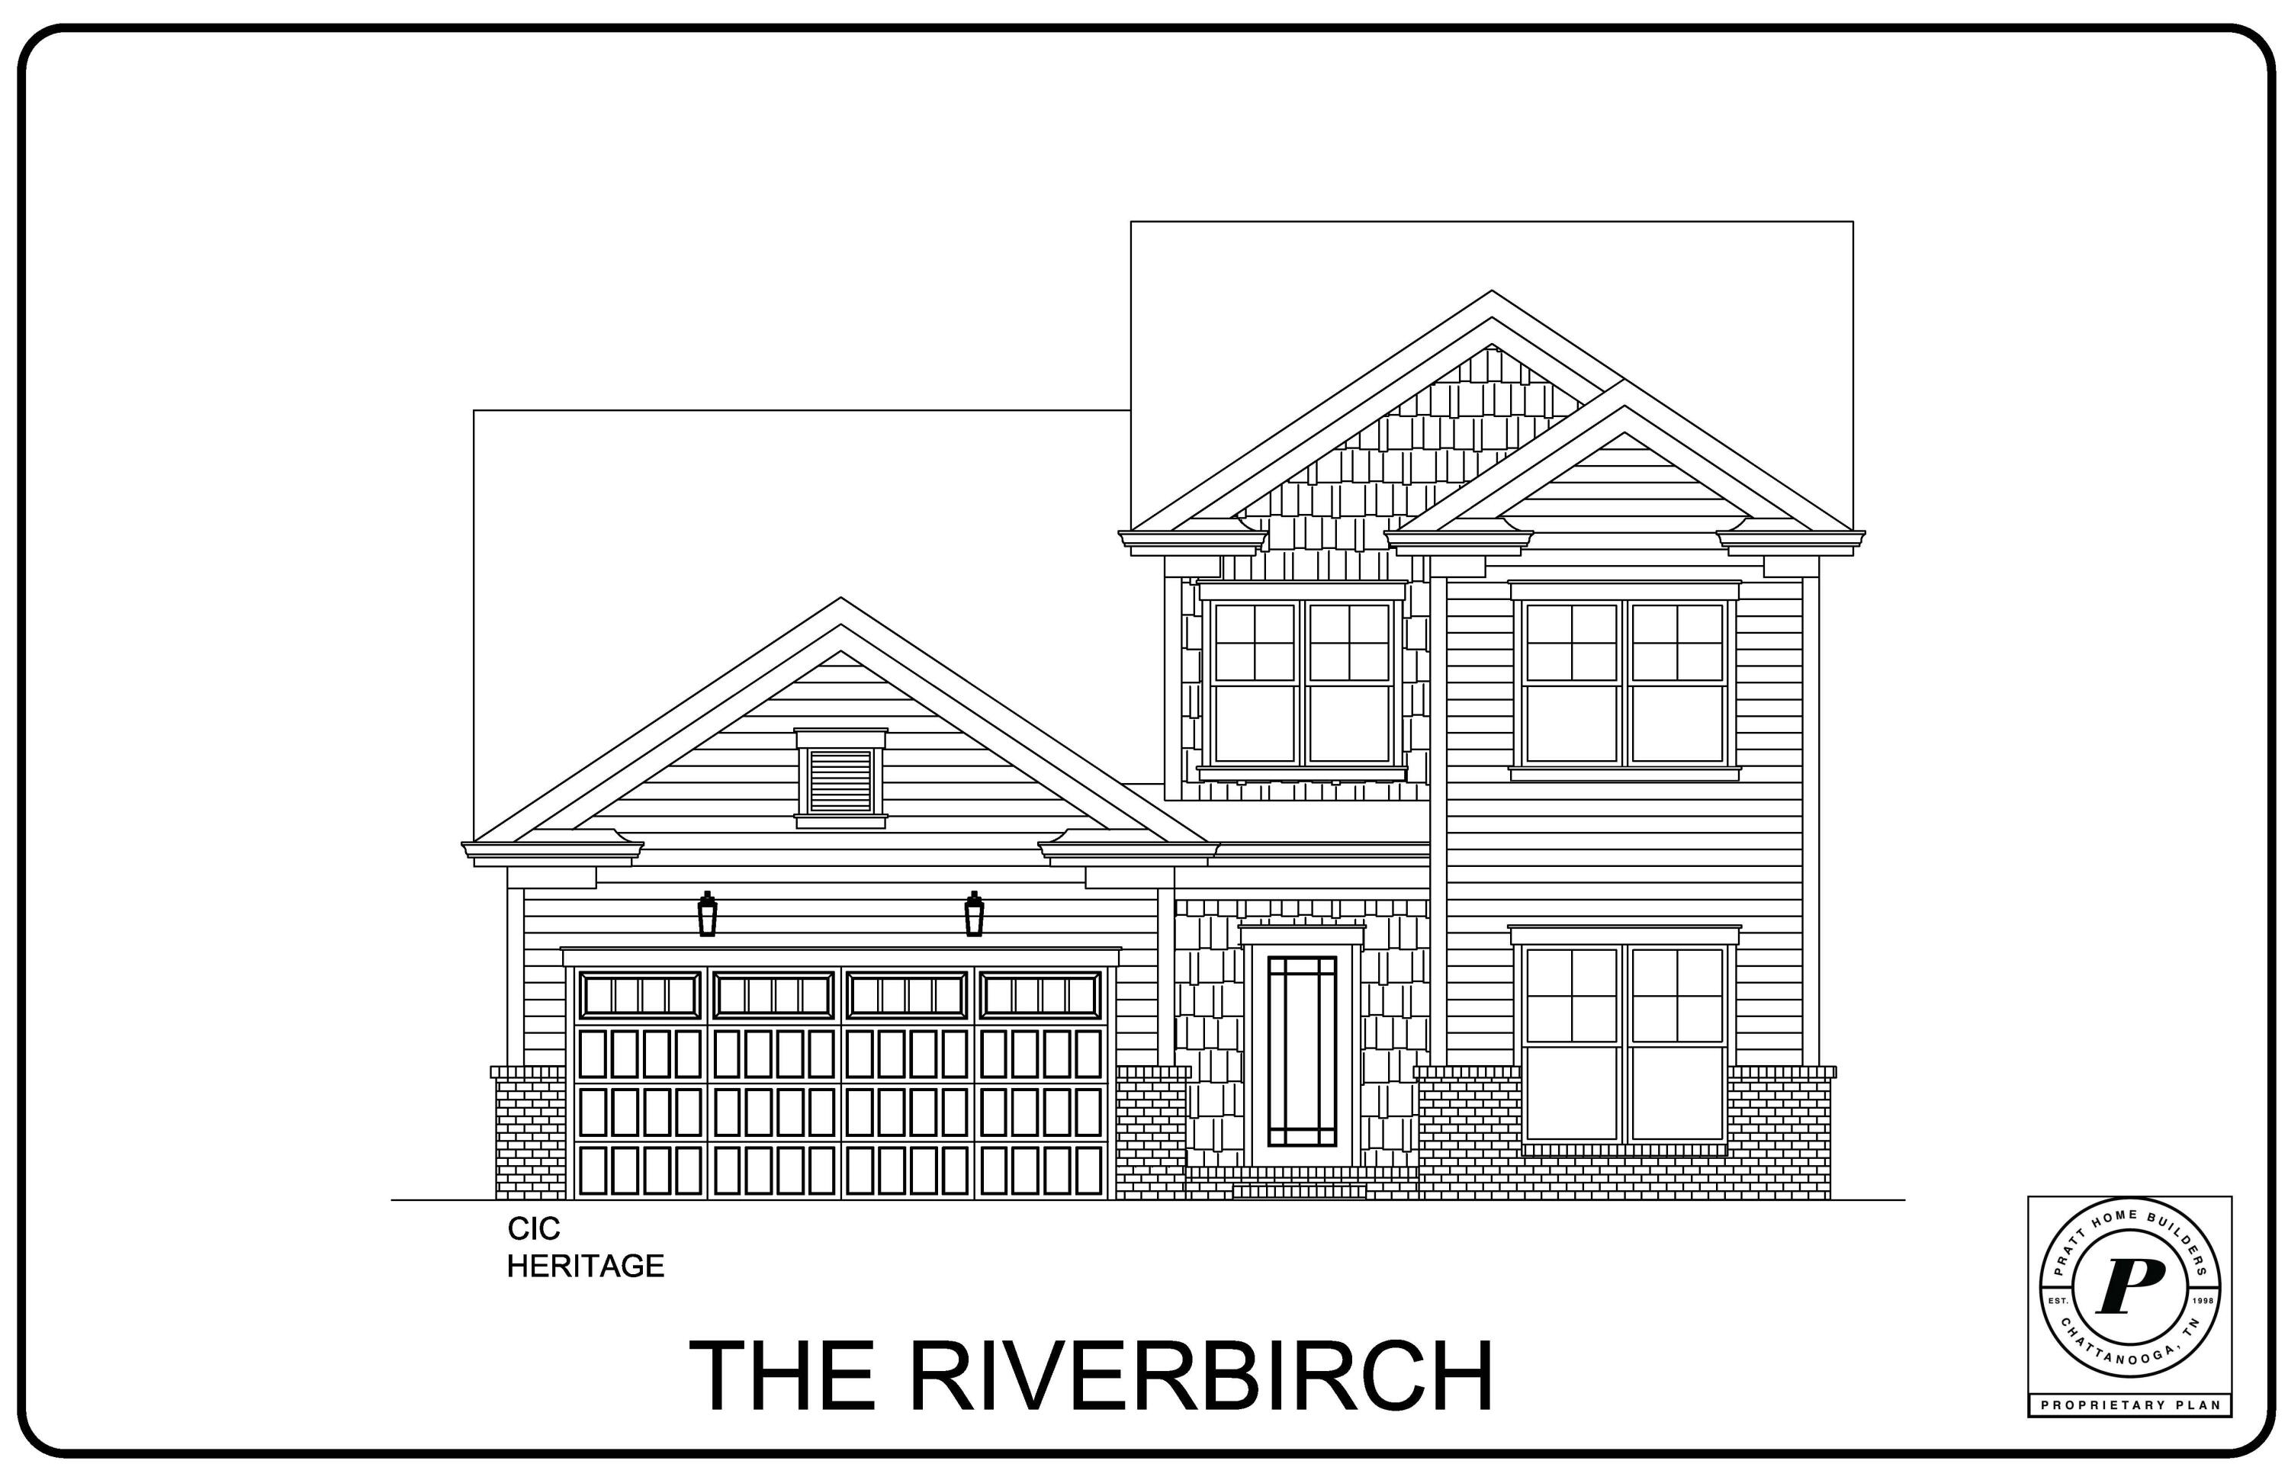
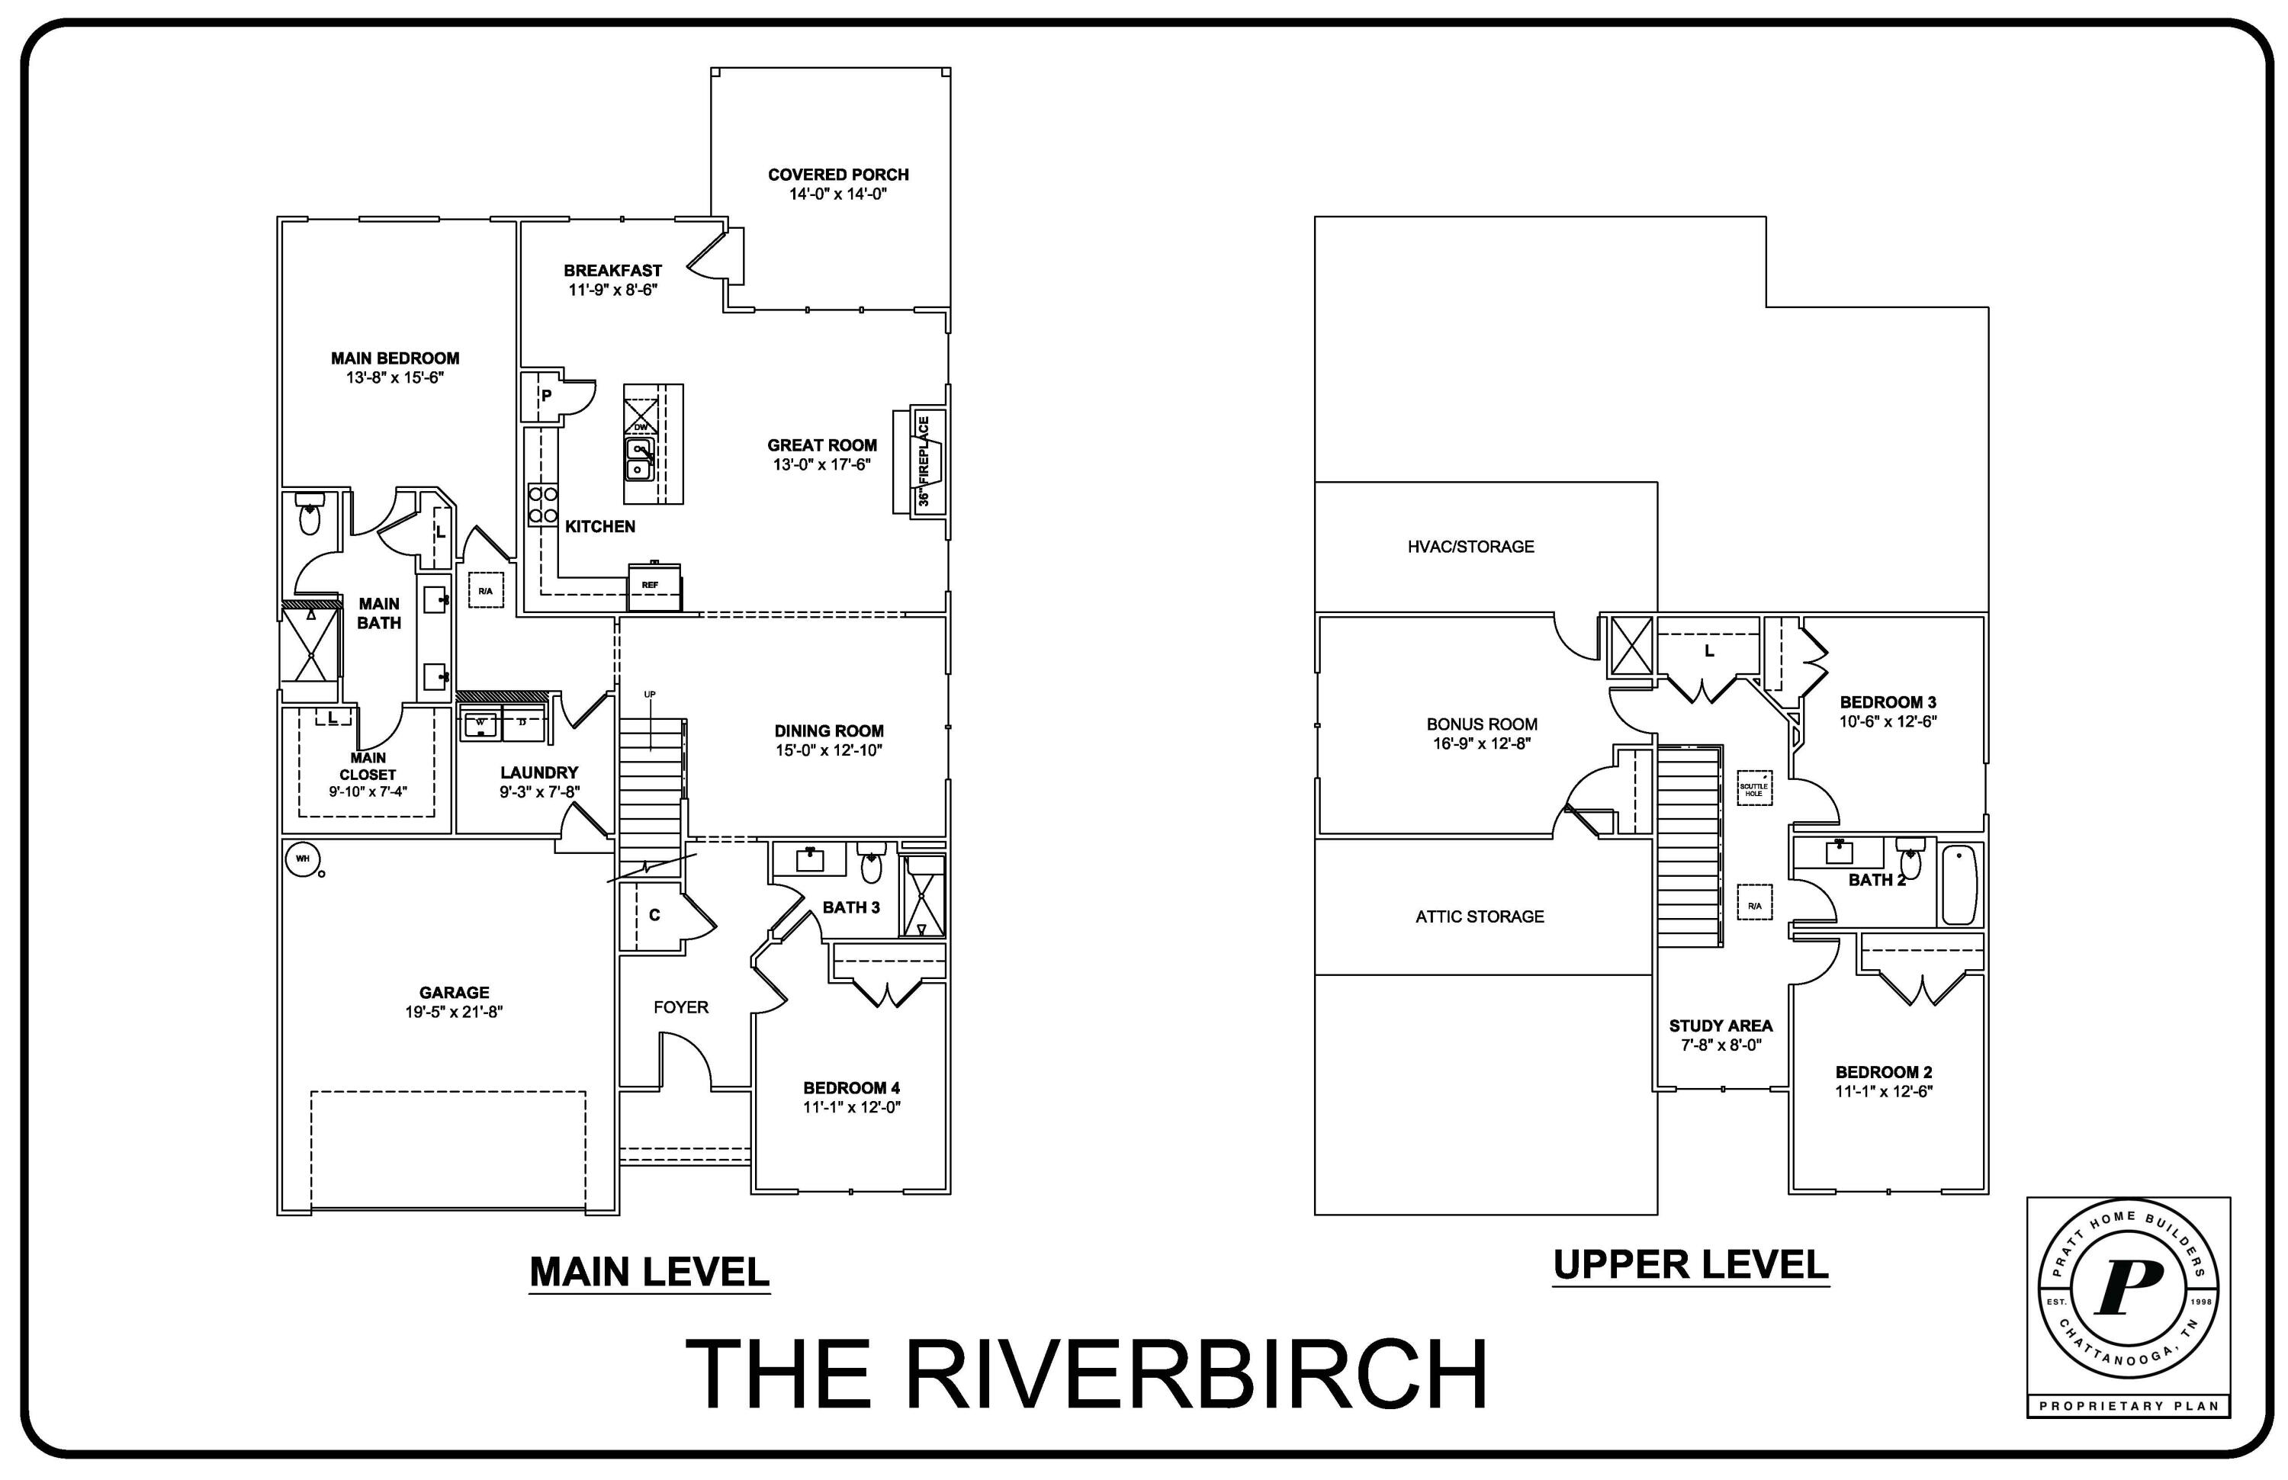
Lender Credit or special Interest Rate available with Seller's Selected Lender. Welcome home to the Riverbirch plan, located in Pratt Home Builders community The Trails at Freewill. Situated on the northwest side of charming Cleveland, TN, this community offers resort-style living with a pool and cabana to match. When you walk through the front door into the foyer, you'll be greeted by your dedicated study space/ 4th bedroom and full bath. Continuing down the hall past the separate dining room that's perfect for hosting dinner parties, step into the great room that certainly earned its name. This spacious and thoughtfully-designed floor plan has the master bedroom situated on the main floor tucked behind the kitchen with a large bath and master closet. Upstairs you find two more bedrooms with a full bath and finished bonus room that could be a fifth bedroom. This home has a great back yard that is ''dog ready'' with a privacy fence already installed.

Share Property

Location

3024 Discovery Drive NW, 17, Cleveland, TN 37312

Status

Sold

Date Sold

August 21, 2026
Dustin  Mullins

Dustin Mullins

TITLE

REALTOR®

Property Amenities

Interior
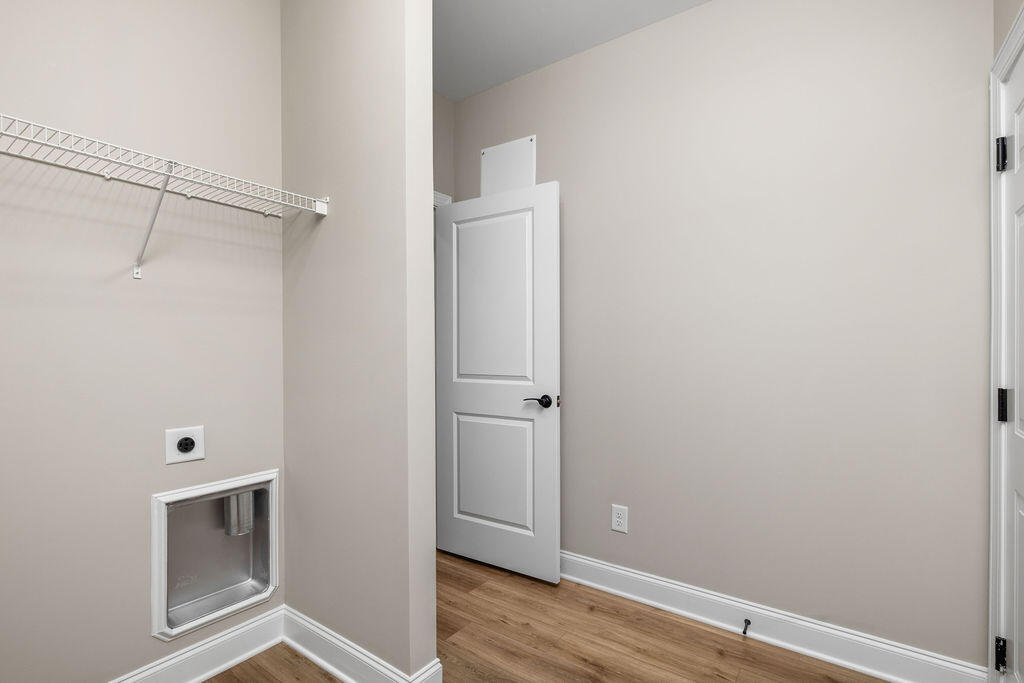
Laundry room Laundry Room, Main Level
Fireplace Great Room
Appliances Stainless Steel Appliance(s), Refrigerator, Plumbed For Ice Maker, Microwave, Gas Water Heater, Gas Range, Electric Range, Disposal, Dishwasher
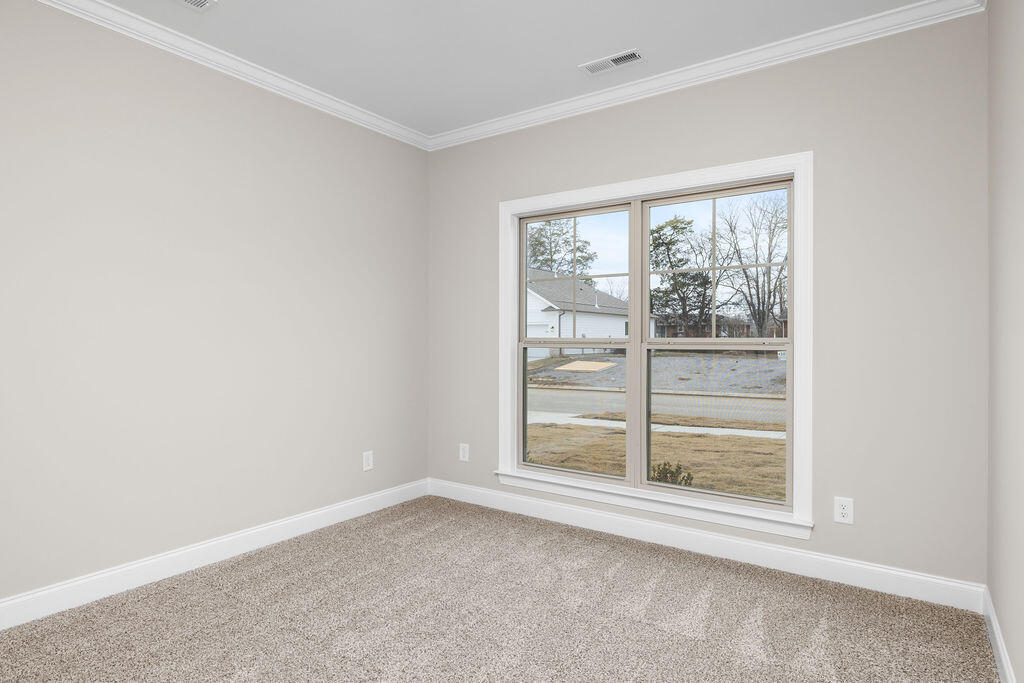
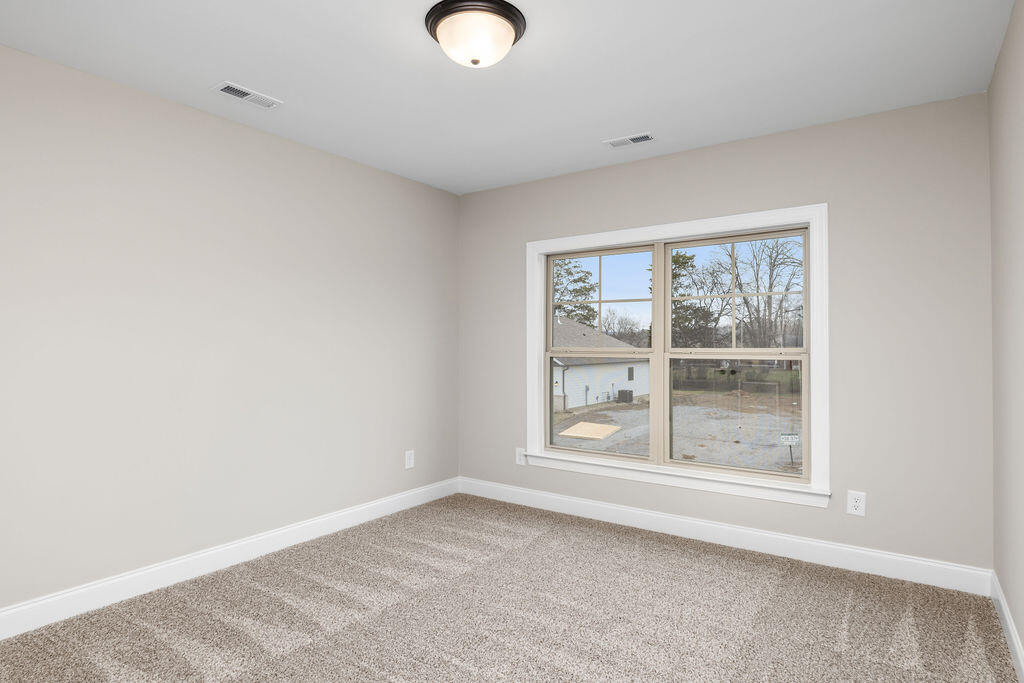
Flooring Carpet, Luxury Vinyl, Tile
Total Bedrooms: 4
Full Bathrooms: 3
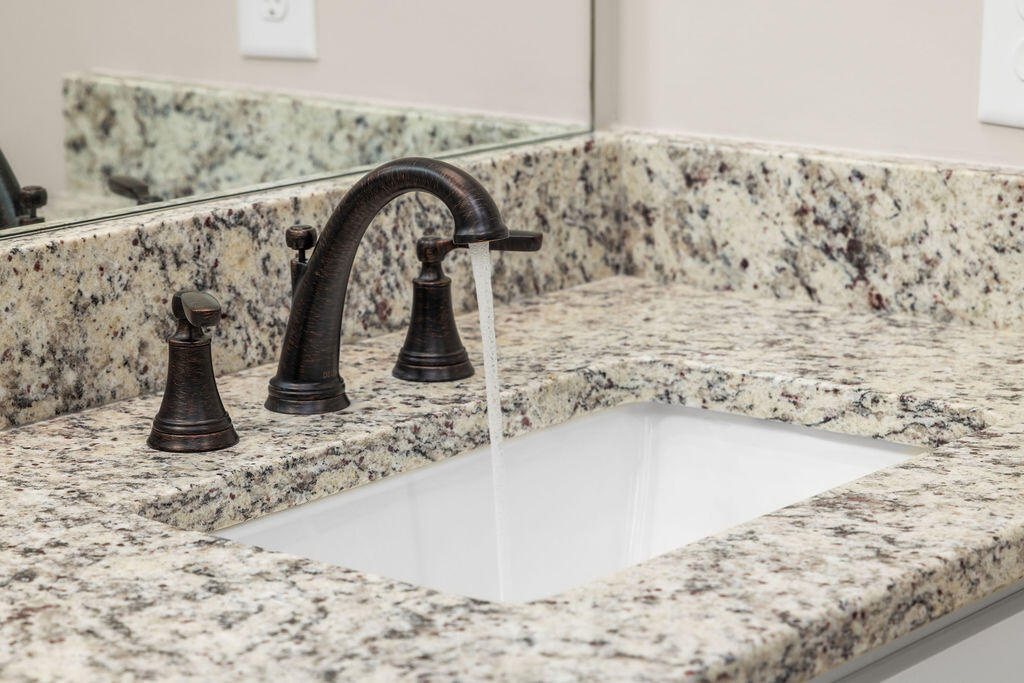
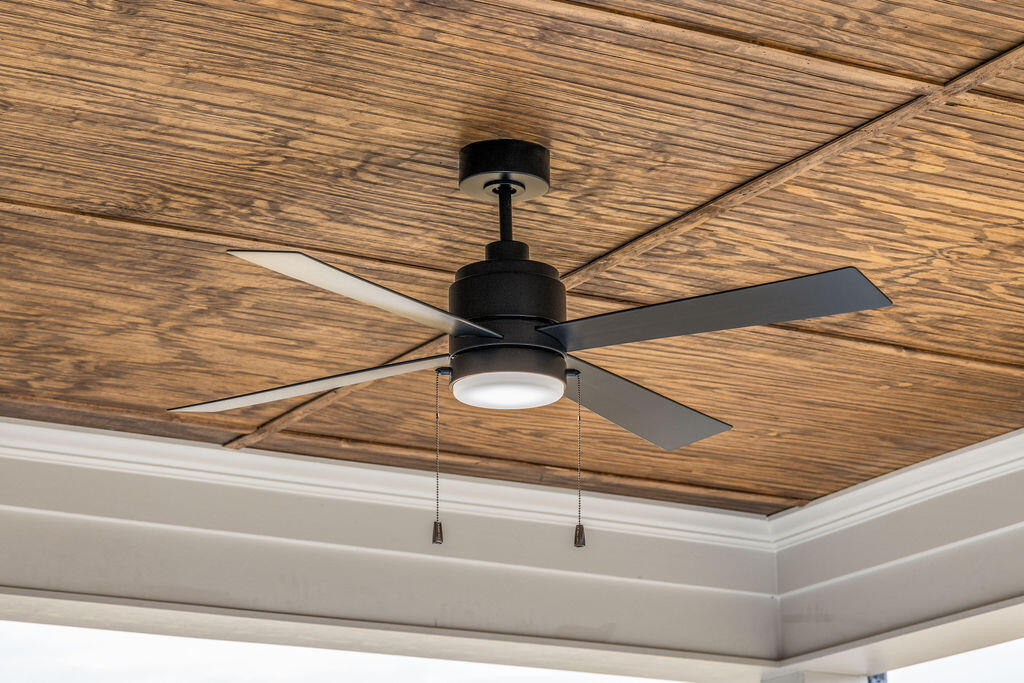
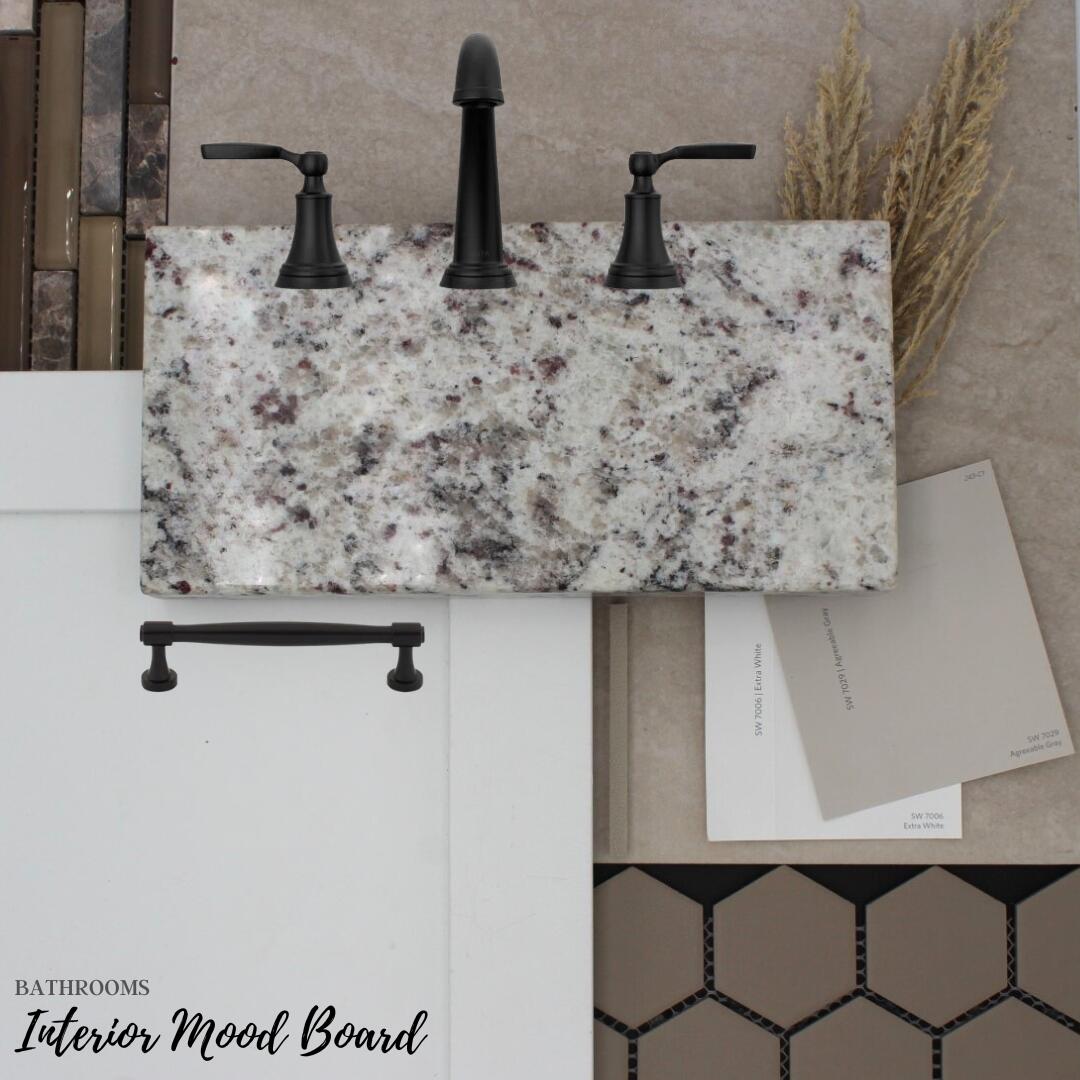
Other Interior Features Breakfast Nook, Ceiling Fan(s), Crown Molding, Double Vanity, Eat-in Kitchen, En Suite, Granite Counters, Kitchen Island, Open Floorplan, Primary Downstairs, Separate Dining Room, Split Bedrooms, Stone Counters, Storage, Walk-In Closet(s)
Area & Lot
Total area 2,632 Sq.Ft.
Lot Area 6,150 Sq.Ft.
Living area 2,632 Sq.Ft.
MLS® ID 1519723
Year Built 2025
High School Cleveland High
Middle School Cleveland Middle
Elementary School Candy's Creek Cherokee Elementary
Architecture Styles Other
Type Residential
Status Sold
Exterior
Stories 2
Pool Community
Air conditioning Ceiling Fan(s), Central Air, Multi Units
Heat type Natural Gas
Water Source Public
Garage Space 2.0
Security Features Carbon Monoxide Detector(s), Smoke Detector(s)
Sewer Public Sewer
Other Exterior Features None
Parking Driveway, Garage, Garage Door Opener, Paved
Lot Features Sloped
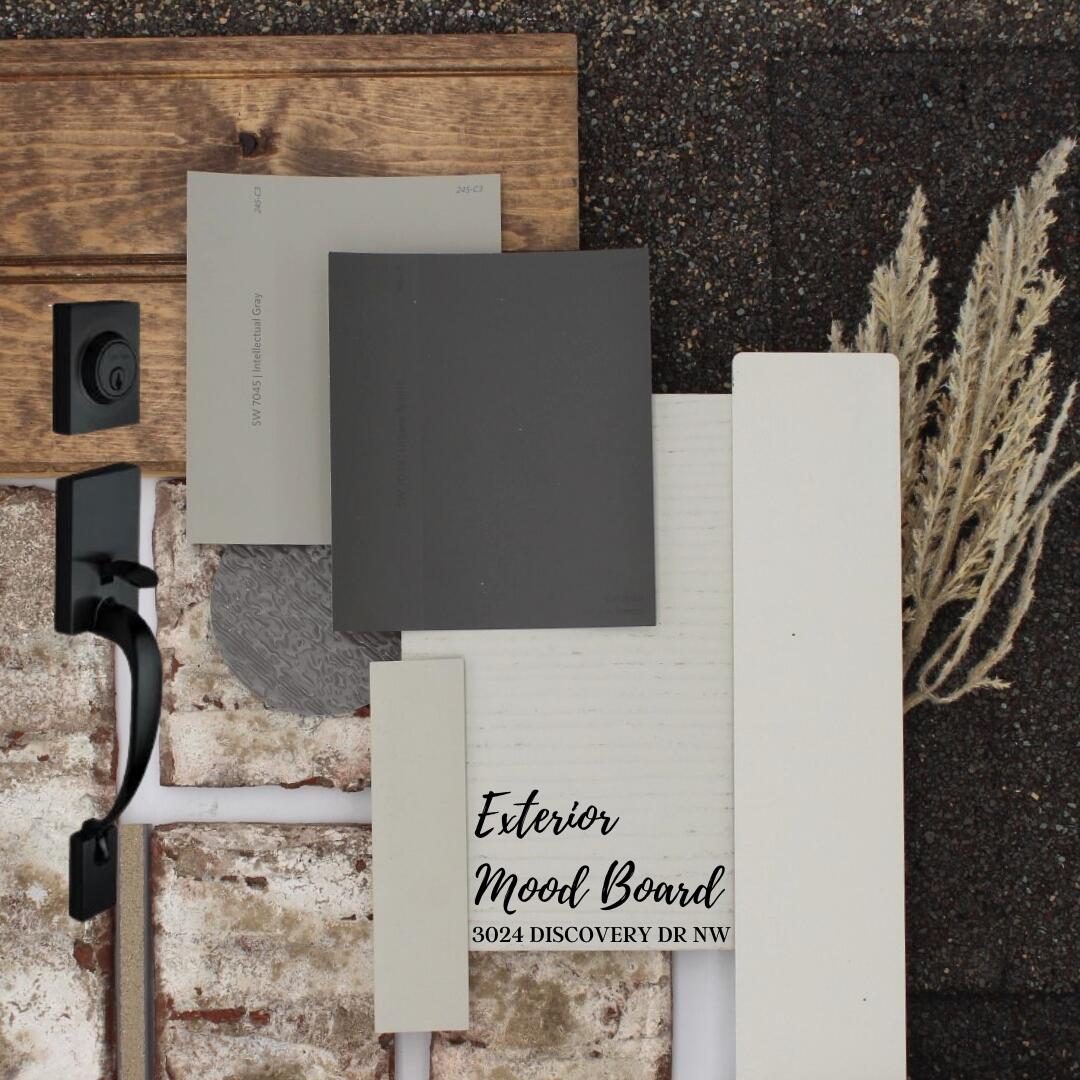
Roof Asphalt, Shingle
Utilities Cable Available, Electricity Connected, Natural Gas Connected, Phone Available, Sewer Connected, Water Connected, Underground Utilities
Finance
Sales Price $455,000
HOA Fees $1,000 yearly

Cleveland

Let’s Make Your Next Move the Right One

I keep the process simple, strategic, and focused on results. You’ll get clear communication, fast responses, and a game plan built around your goals—whether you’re buying, selling, or investing in Chattanooga.