Leave a Message

Thank you for your message. I will be in touch with you shortly.

418 Old State Hwy 8
418 Old State Hwy 8
418 Old State Hwy 8
418 Old State Hwy 8
418 Old State Hwy 8
418 Old State Hwy 8
418 Old State Hwy 8
418 Old State Hwy 8
418 Old State Hwy 8
418 Old State Hwy 8
418 Old State Hwy 8
418 Old State Hwy 8
418 Old State Hwy 8
418 Old State Hwy 8
418 Old State Hwy 8
418 Old State Hwy 8
418 Old State Hwy 8
418 Old State Hwy 8
418 Old State Hwy 8
VIEW PHOTOS
Courtesy of Pamela D Brown, Century 21 Professional Group,423-605-8026
$330,000

418 Old State Hwy 8

3 Beds 2 Baths 1,583 Sq.Ft. 0.45 Acres

Description

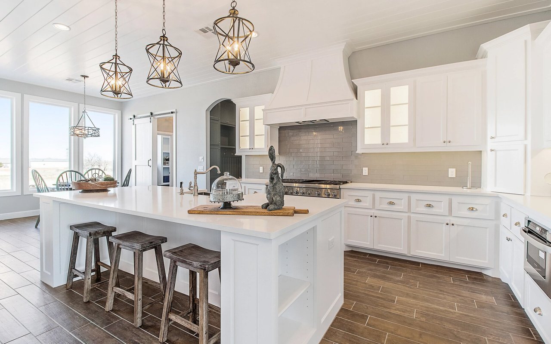
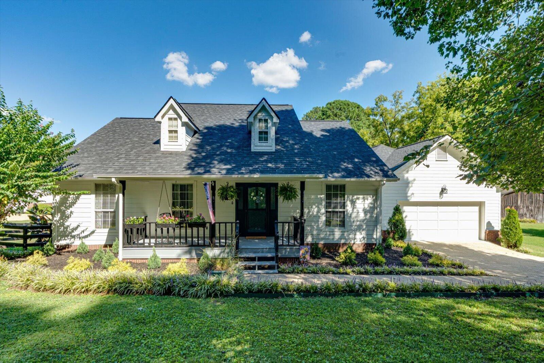
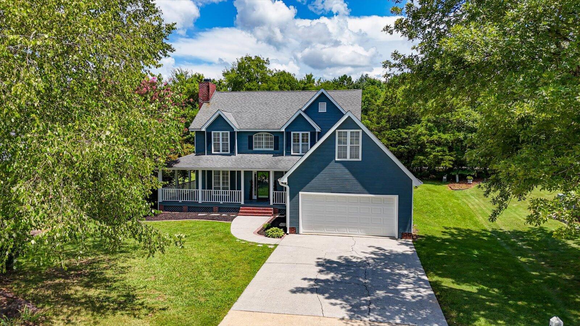
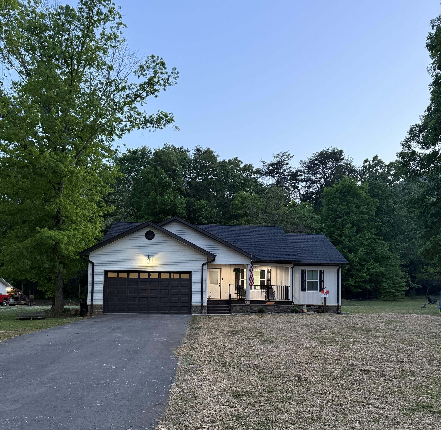
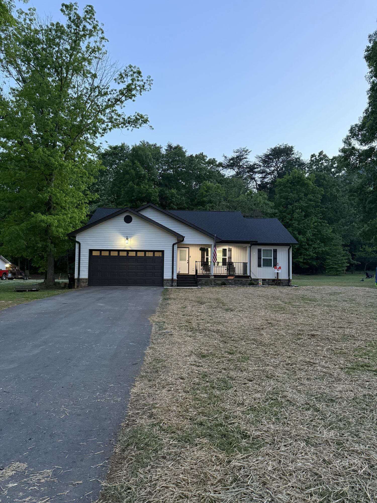
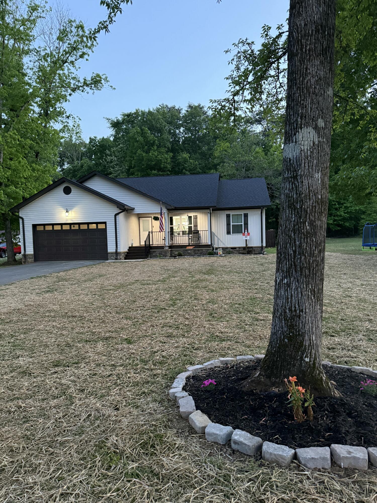
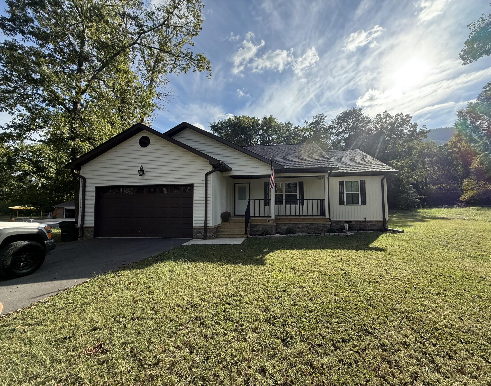
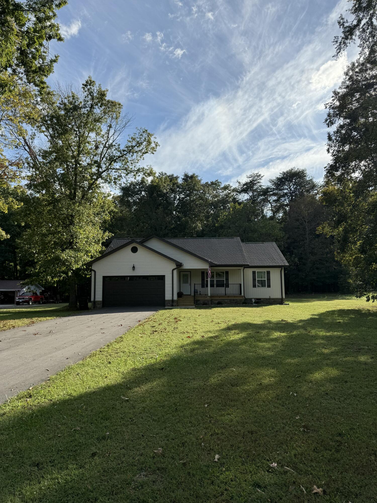
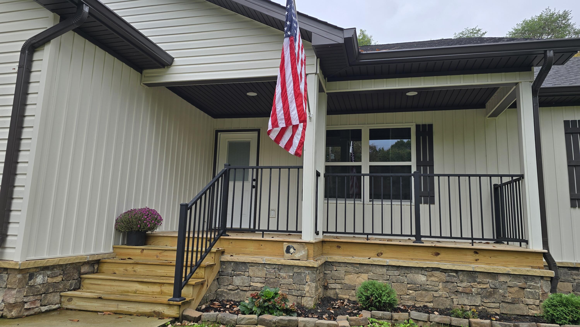
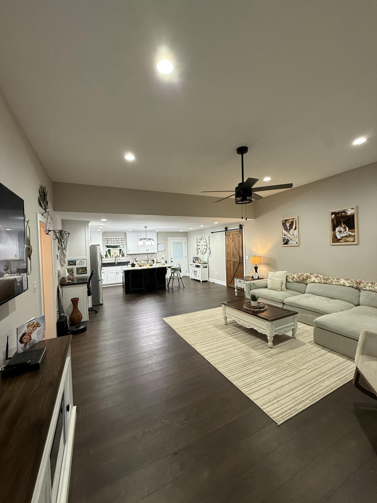
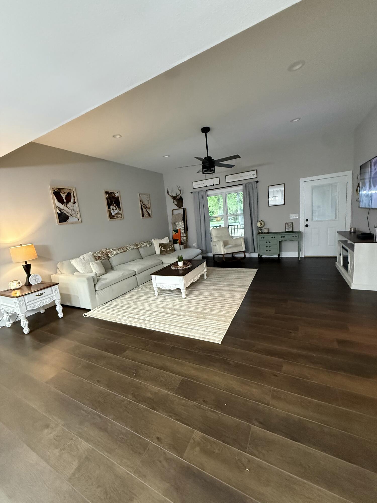
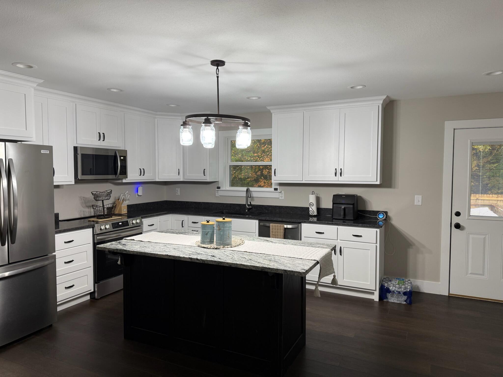
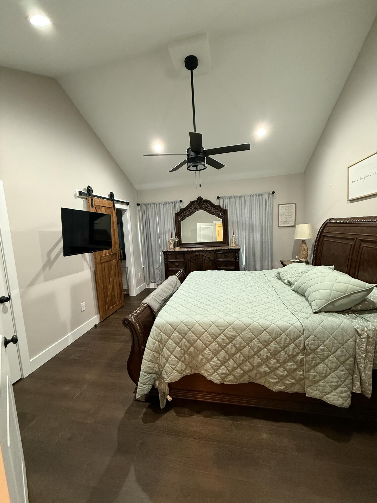
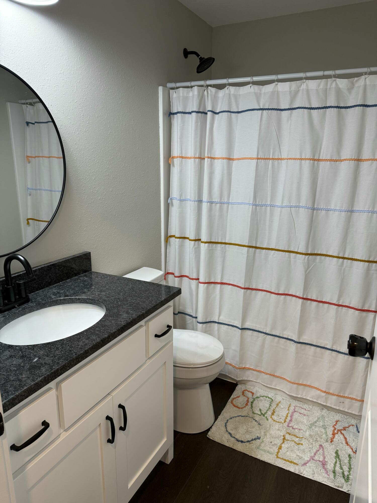
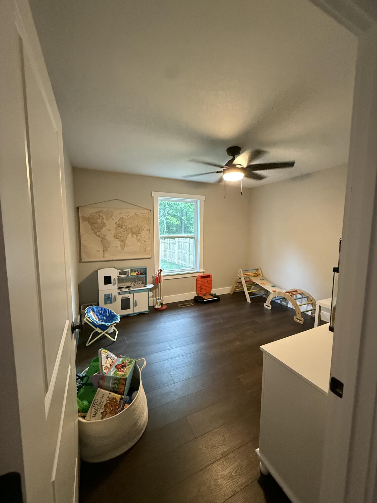
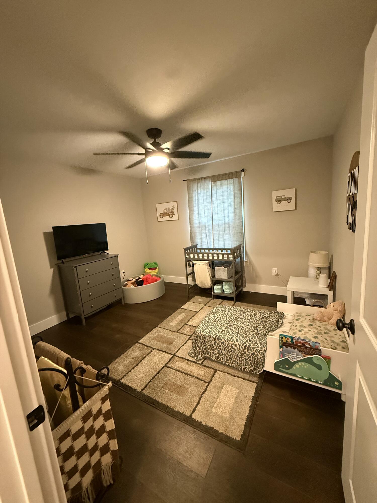
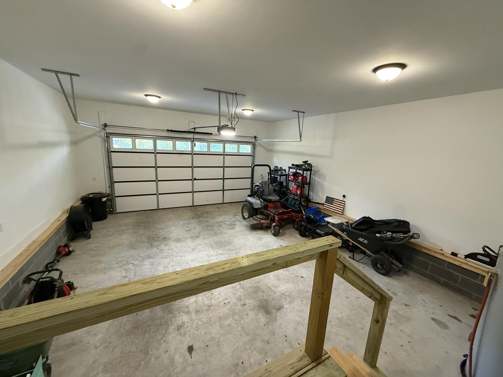
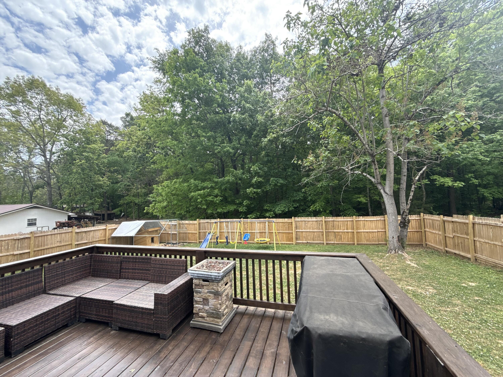
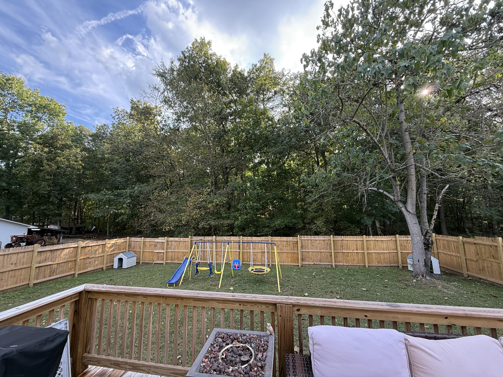
Welcome to this country charmer 3 bed, 2 bath home, built in 2024. This pristine 1,583-square-foot residence features a sought-after open floor plan, creating a seamless flow from the living room to the kitchen and dining area--perfect for entertaining or daily family life. The gourmet kitchen is a chef's delight, showcasing premium, custom-built cabinets with soft-close hardware. Escape to the privacy of your spacious bedrooms, including a restful owner's suite. Enjoy outdoor living on the large back deck and a fenced backyard that offers the ideal setting for outdoor dining and play. A two-car attached garage provides convenience and extra storage. Don't miss your chance to own this stunning property - schedule a showing today! **Couch, tv mounts and curtains to remain with property**

Share Property

Location

418 Old State Hwy 8, Dunlap, TN 37327

Status

Sold

Date Sold

August 26, 2026
Dustin  Mullins

Dustin Mullins

TITLE

REALTOR®

Property Amenities

Interior
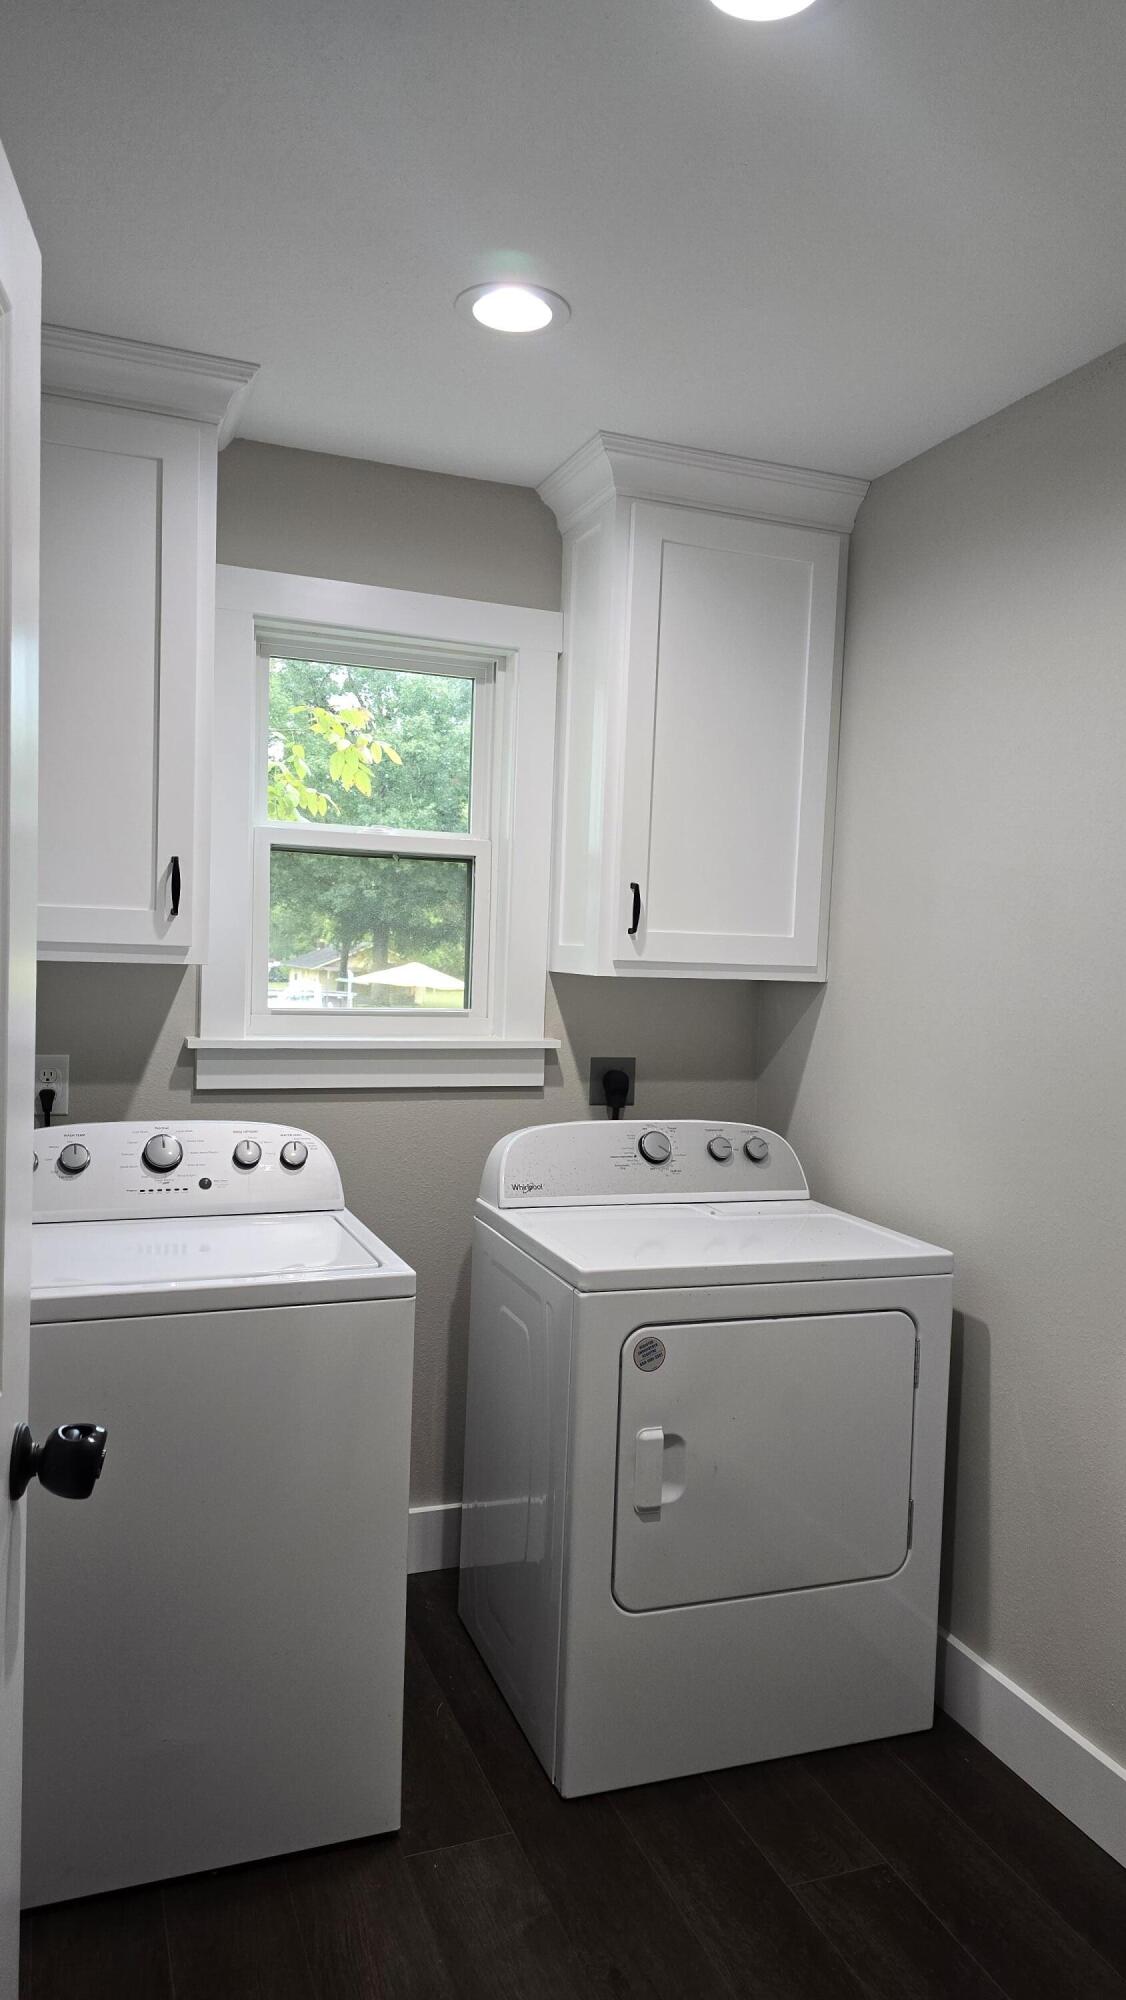
Laundry room Laundry Room
Appliances Other, Refrigerator, Microwave, Electric Range, Disposal, Dishwasher
Flooring Luxury Vinyl
Total Bedrooms: 3
Full Bathrooms: 2
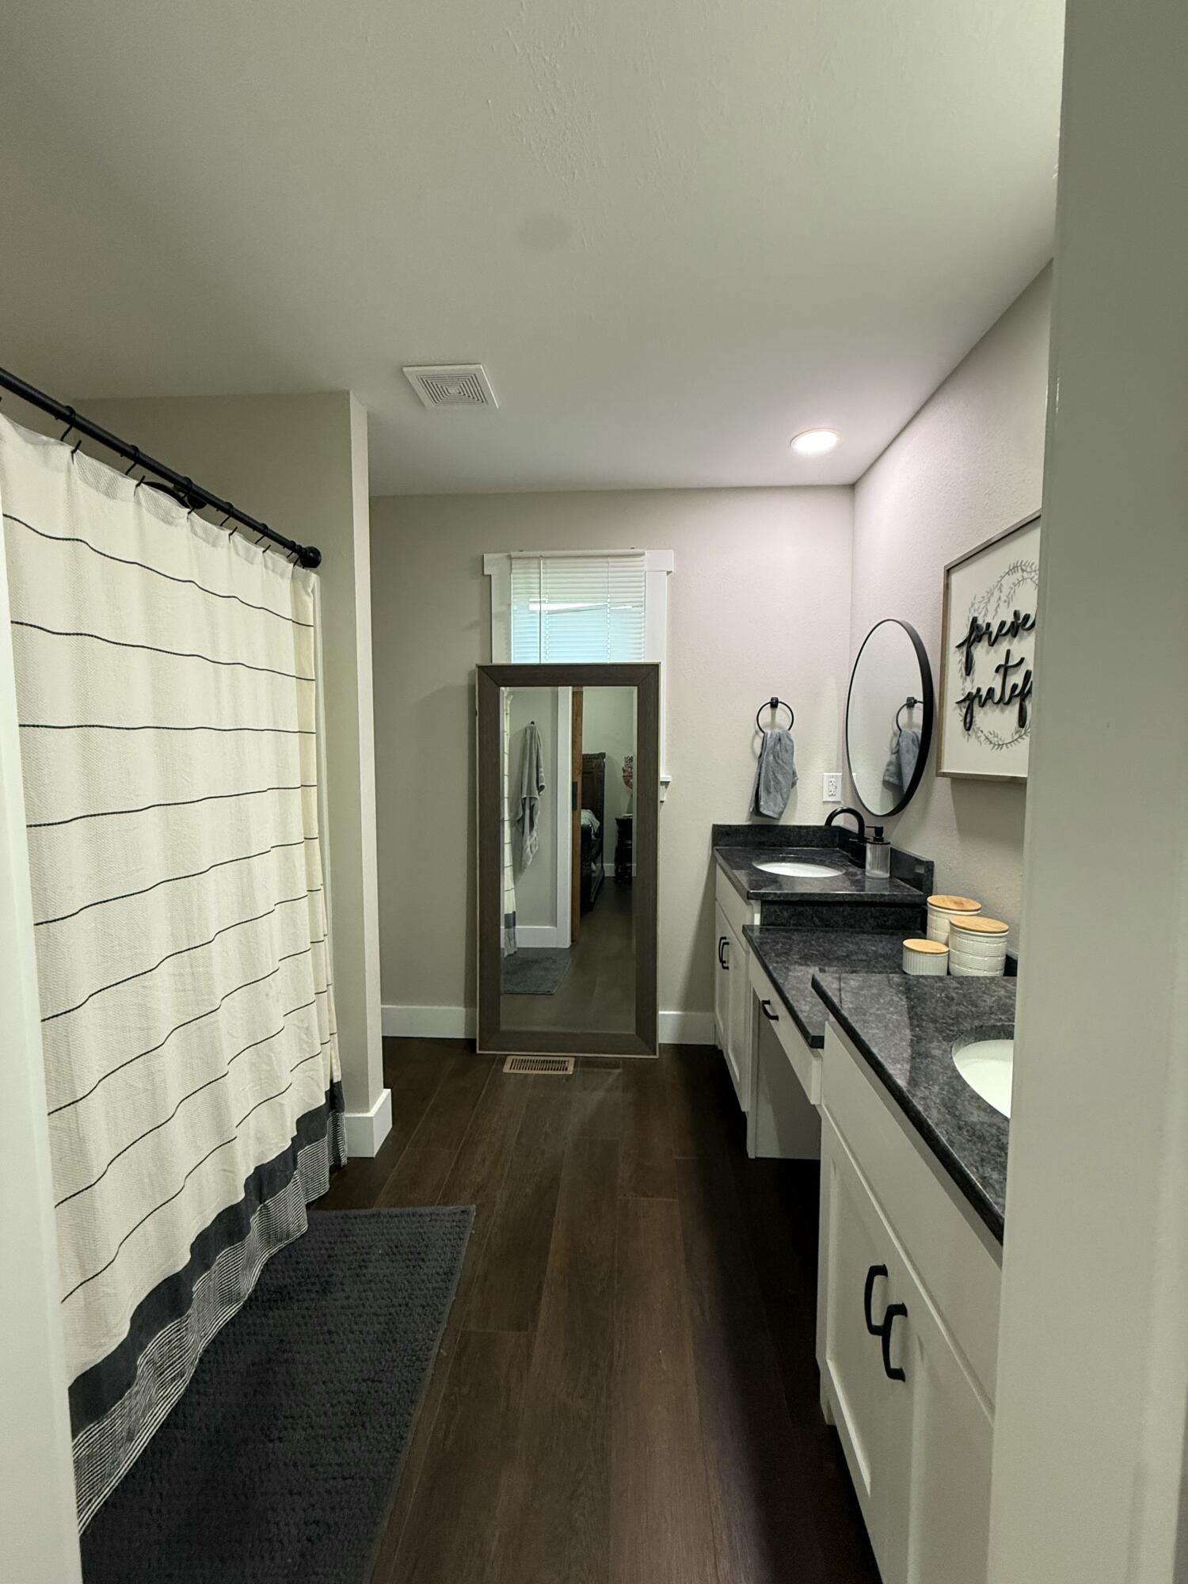
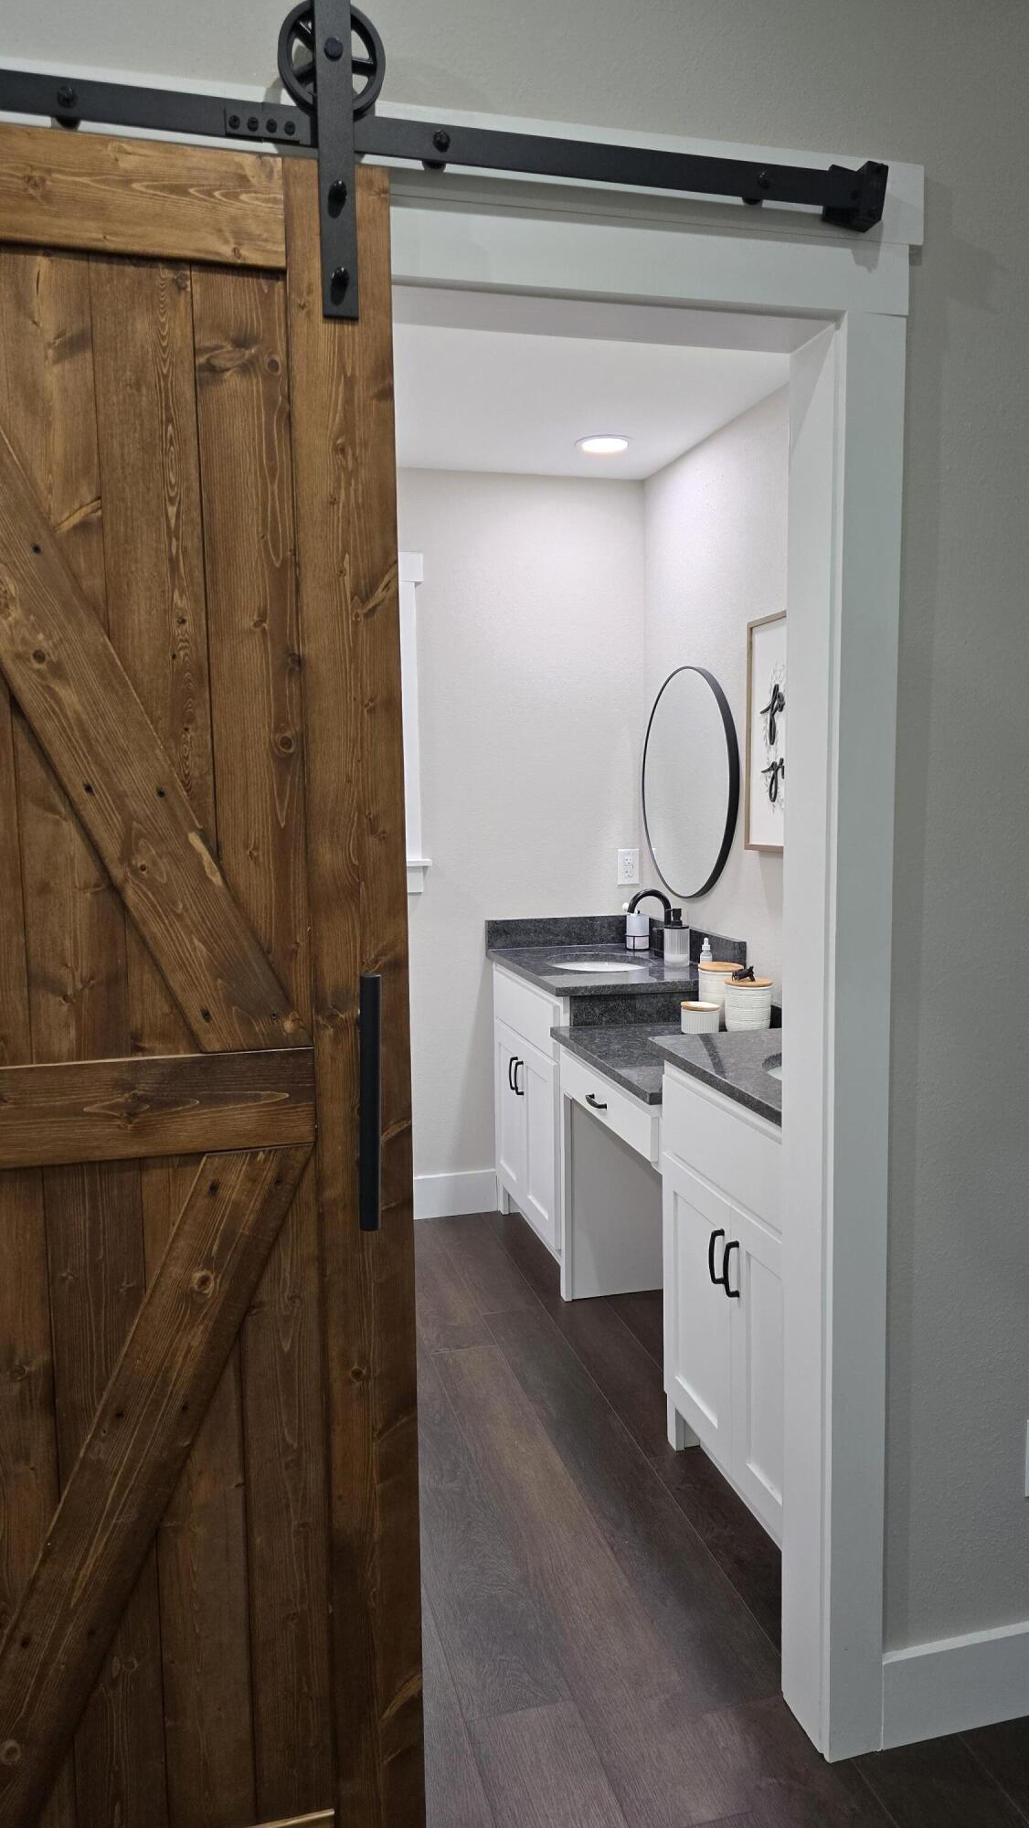
Other Interior Features Ceiling Fan(s), Double Vanity, Kitchen Island, Open Floorplan, Tub/shower Combo, Vaulted Ceiling(s), Walk-In Closet(s)
Area & Lot
Total area 1,583 Sq.Ft.
Lot Area 0.45 Acres
Living area 1,583 Sq.Ft.
MLS® ID 1533379
Year Built 2025
High School Sequatchie High
Middle School Sequatchie Middle
Elementary School Griffith Elementary School
Architecture Styles Ranch
Type Residential
Status Sold
Exterior
Stories 1
Pool None
Air conditioning Ceiling Fan(s), Central Air, Electric
Heat type Central, Electric
Water Source Public
Garage Space 2.0
Sewer Septic Tank
Other Exterior Features Rain Gutters
Parking Asphalt, Driveway, Garage
Lot Features Back Yard, City Lot, Cleared, Front Yard, Level
Roof Shingle
Utilities Electricity Connected, Water Connected
Finance
Sales Price $330,000
Real Estate Tax $1,309 yearly

Let’s Make Your Next Move the Right One

I keep the process simple, strategic, and focused on results. You’ll get clear communication, fast responses, and a game plan built around your goals—whether you’re buying, selling, or investing in Chattanooga.