

Leave a Message

Thank you for your message. I will be in touch with you shortly.

515 Winchester Drive, 56
VIEW PHOTOS
Courtesy of Bill Panebianco, Pratt Homes, LLC,[email protected]
$360,000

515 Winchester Drive, 56

3 Beds 2 Baths 1,767 Sq.Ft. 7,100 Sq.Ft.

Description

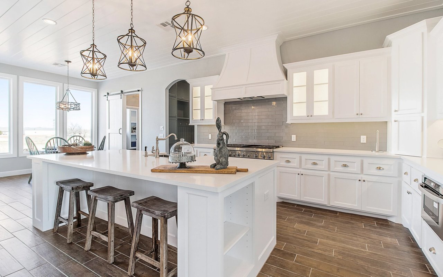
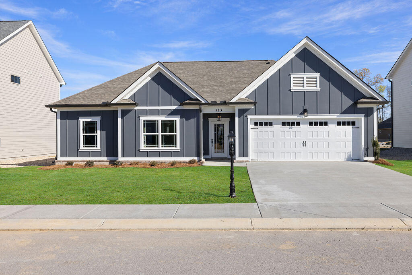
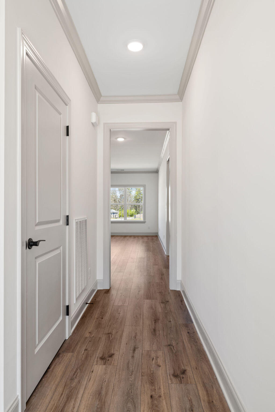
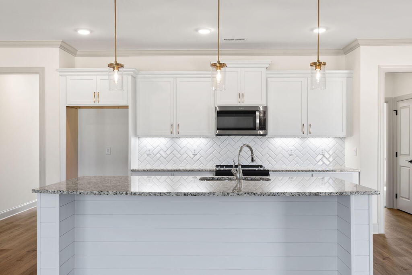
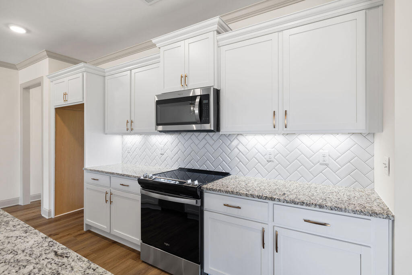
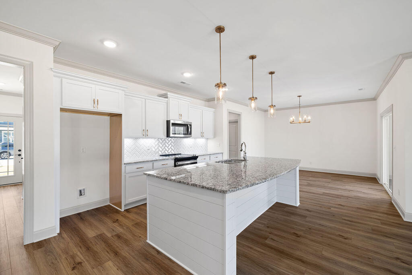
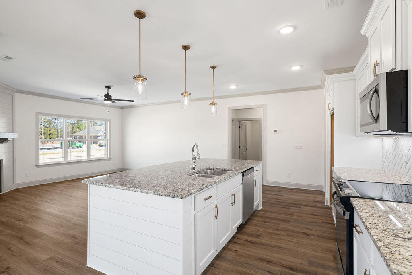
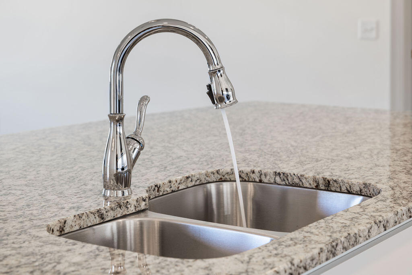
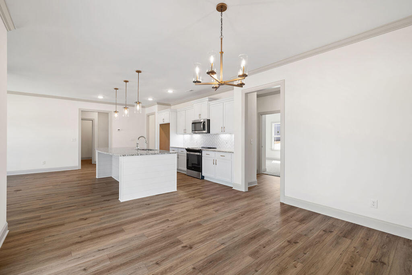
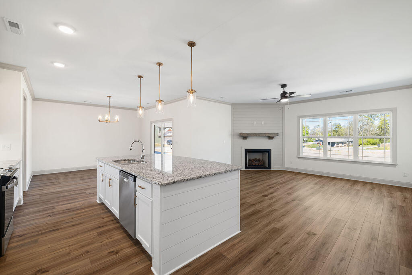
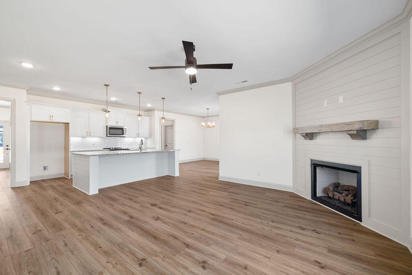
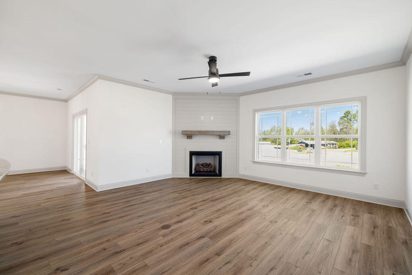
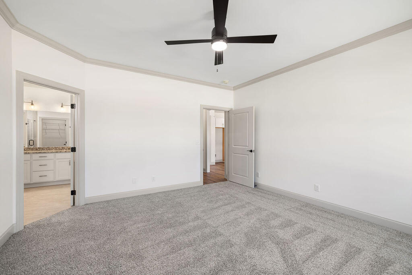
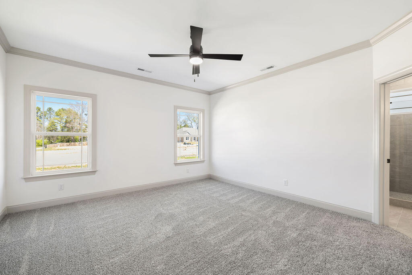
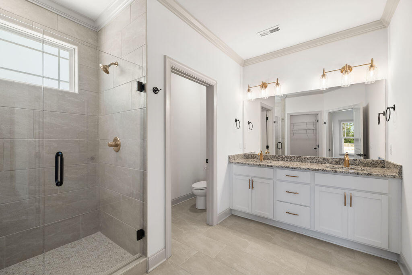
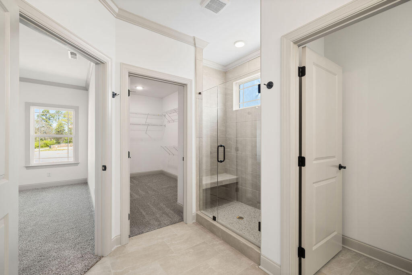
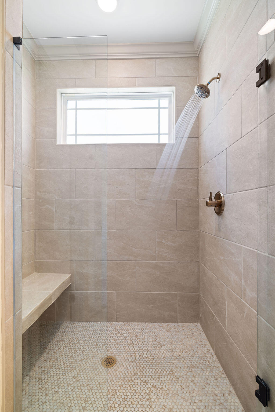
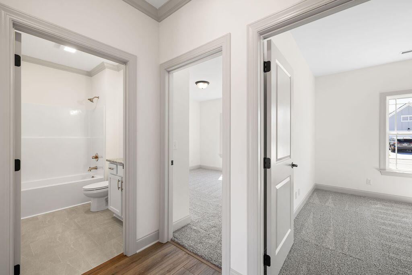
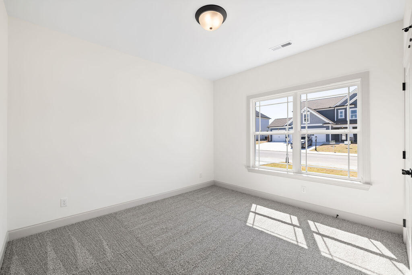
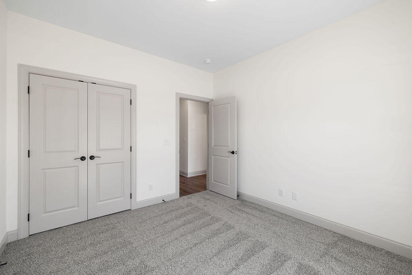
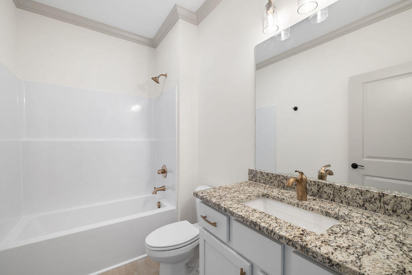
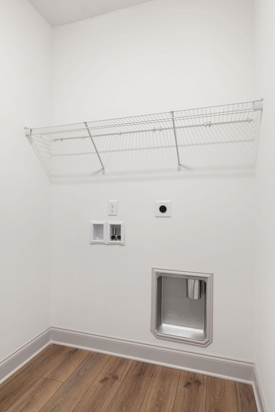
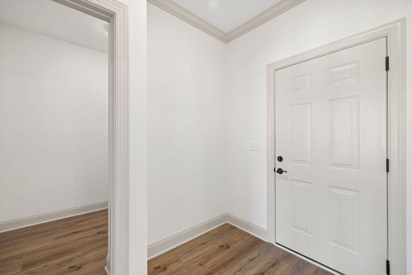
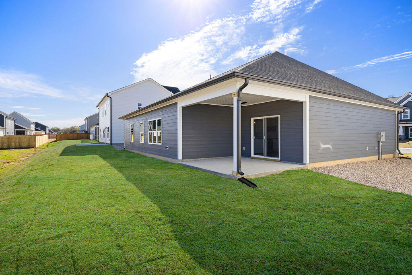
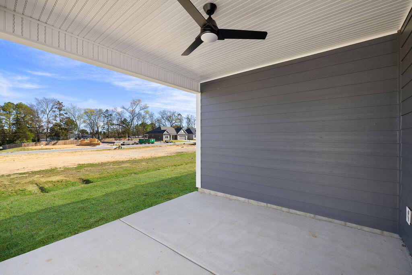
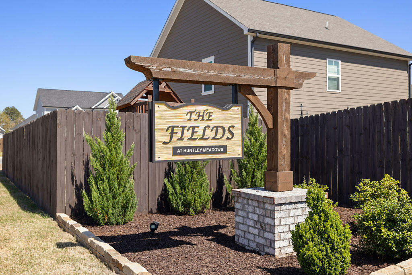
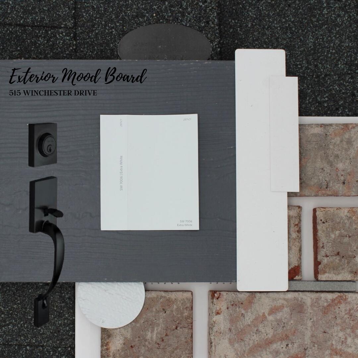
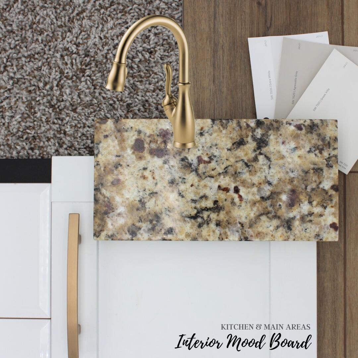
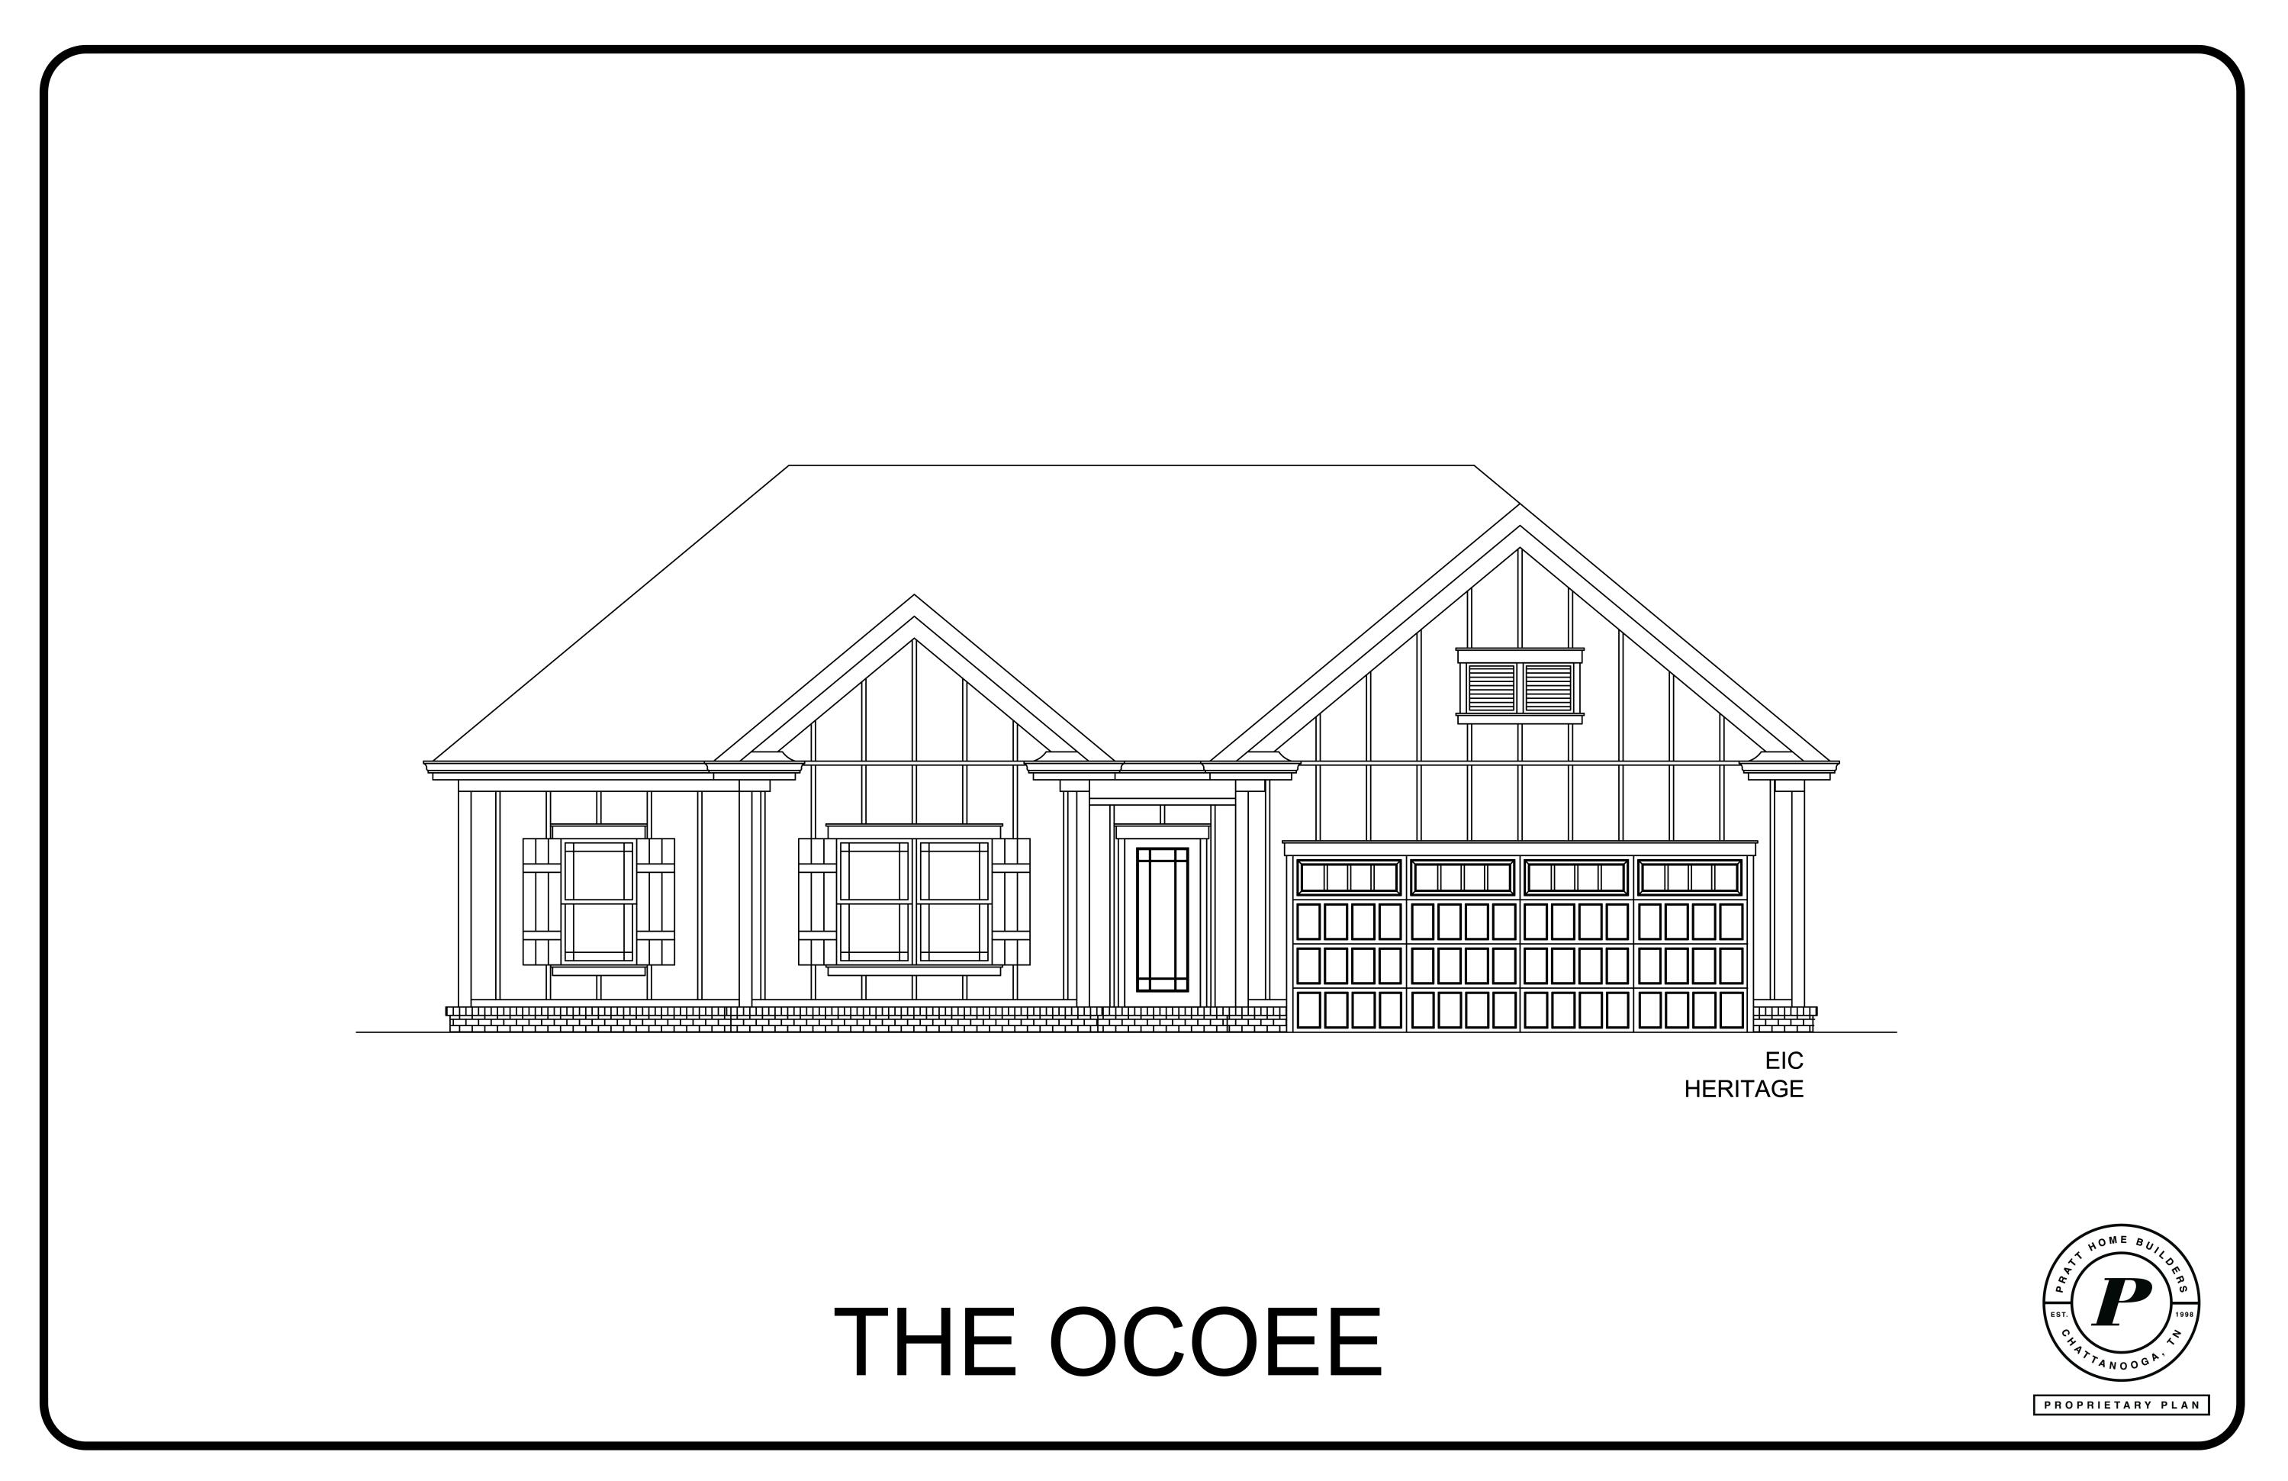
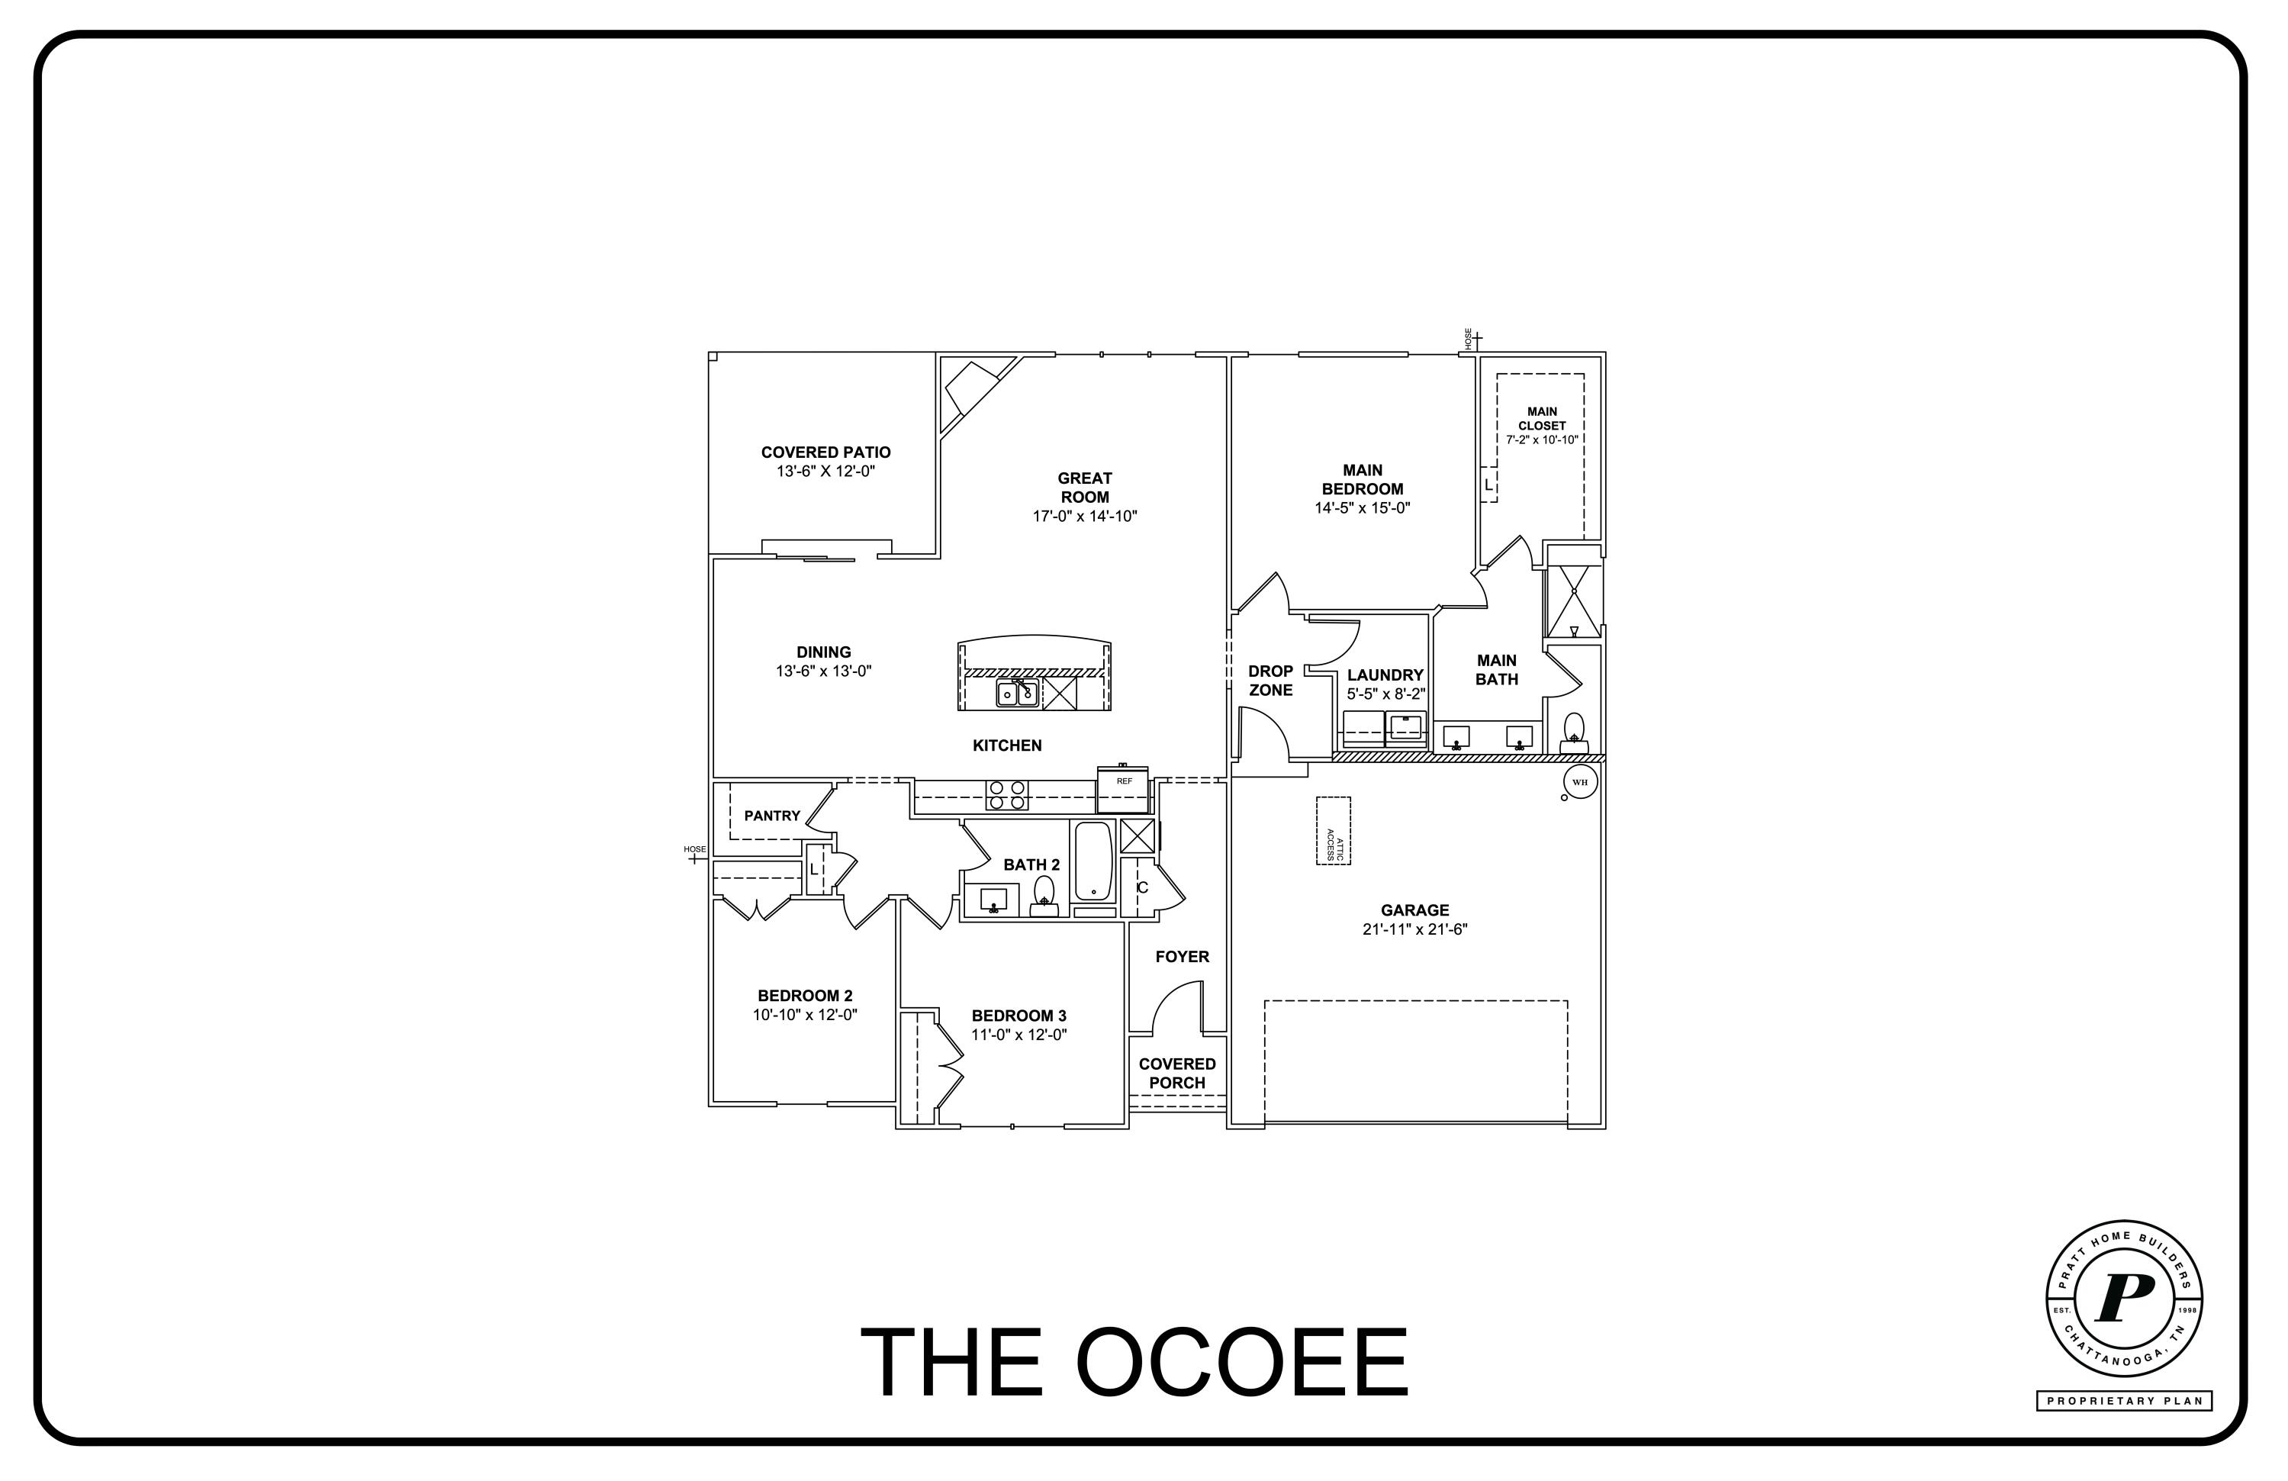
Huntley Meadows is a Pratt Home Builders Designer Home Community close to the Tennessee/Georgia line and offers convenience to Chattanooga with an attractive small-town feel in the immediate surrounding area. Get to I-75 or Costco in less than 5 minutes. This Ocoee floor plan features 3 bedrooms and 2 full bathrooms on one level. The spacious kitchen featuring a large island overlooks the great room. This home features granite countertops and luxury vinyl plank flooring through most of the living space, carpet in the bedrooms, tile in the bathrooms and laundry room, including a tiled walk-in shower with heavy glass shower door and a full tile bench. Sit back and relax in the shade on the covered porch off the back of the home. A dynamic plan and location make this home a great investment. Buyer is responsible to contact third party propane provider and connect propane tank for gas fireplace.

Share Property

Location

515 Winchester Drive, 56, Rossville, GA 30741

Status

Sold

Date Sold

June 16, 2026
Dustin  Mullins

Dustin Mullins

TITLE

REALTOR®

Property Amenities

Interior
Laundry room Electric Dryer Hookup, Laundry Room, Main Level, Washer Hookup
Fireplace Gas Log, Great Room
Appliances Stainless Steel Appliance(s), Microwave, Electric Range, Disposal, Dishwasher
Flooring Carpet, Luxury Vinyl, Tile
Total Bedrooms: 3
Full Bathrooms: 2
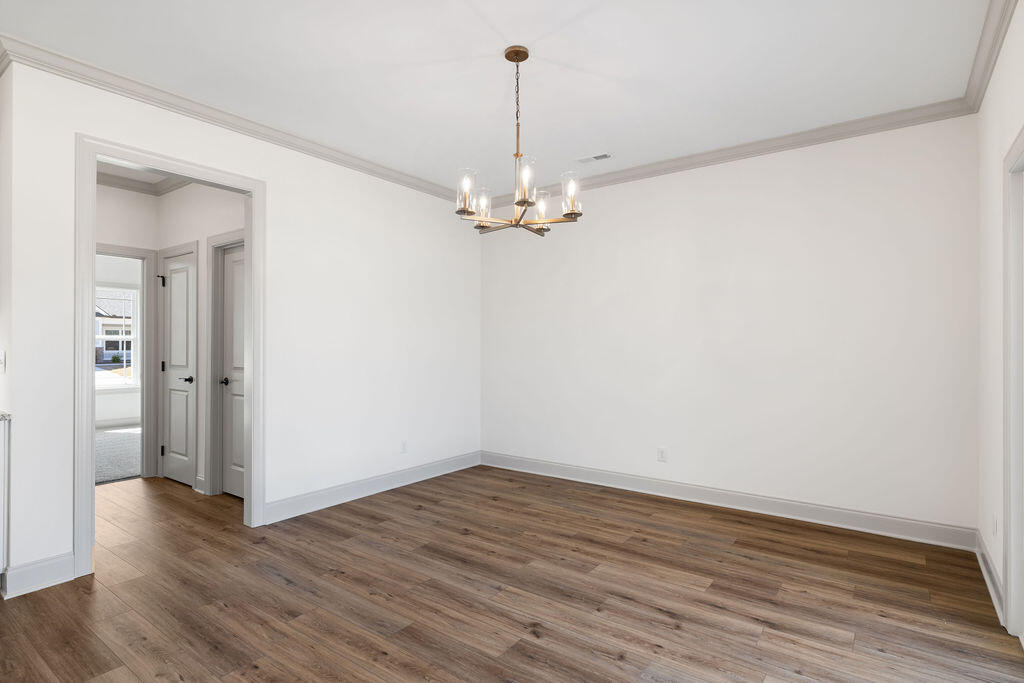
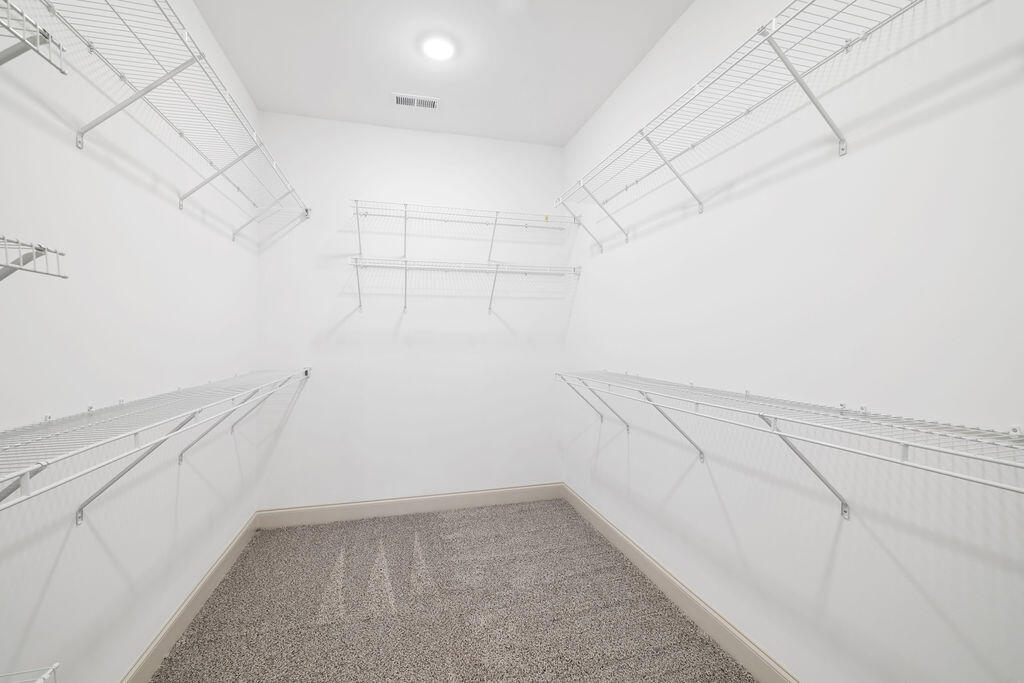
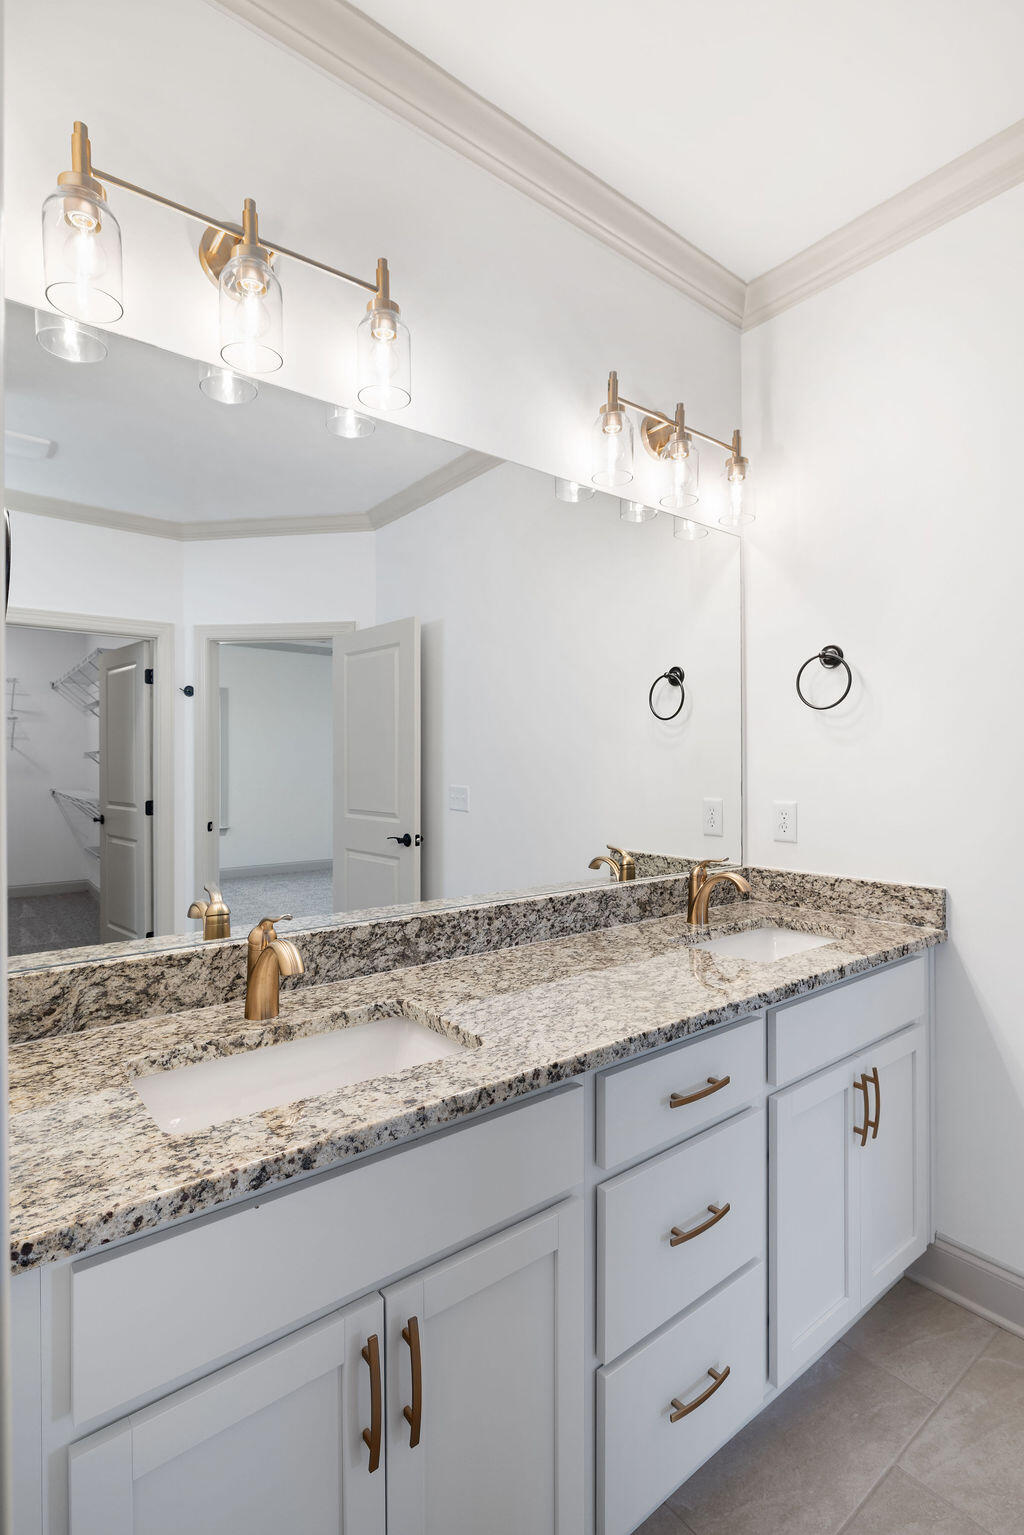
Other Interior Features Crown Molding, Double Vanity, Eat-in Kitchen, En Suite, Granite Counters, Kitchen Island, Open Floorplan, Pantry, Primary Downstairs, Split Bedrooms, Stone Counters, Walk-In Closet(s)
Area & Lot
Total area 1,767 Sq.Ft.
Lot Area 7,100 Sq.Ft.
Living area 1,767 Sq.Ft.
MLS® ID 1524146
Year Built 2025
High School Lakeview-Ft. Oglethorpe
Middle School Lakeview Middle
Elementary School West Side Elementary
Architecture Styles Other
Type Residential
Status Sold
Exterior
Stories 1
Air conditioning Ceiling Fan(s), Central Air, Electric
Water Source Public
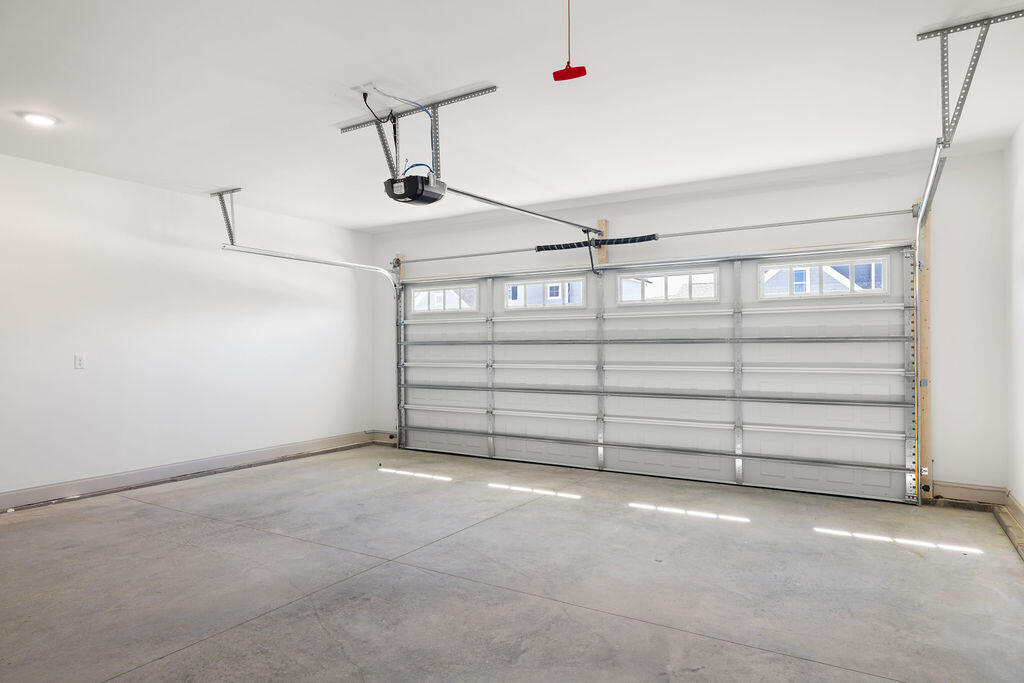
Garage Space 2.0
Security Features Carbon Monoxide Detector(s), Smoke Detector(s)
Sewer Public Sewer
Other Exterior Features None
Parking Driveway, Garage, Garage Door Opener, Paved
Lot Features Level
Roof Asphalt, Shingle
Utilities Cable Available, Electricity Connected, Phone Available, Sewer Connected, Water Connected, Propane, Underground Utilities
Finance
Sales Price $360,000
HOA Fees $350 yearly

Let’s Make Your Next Move the Right One

I keep the process simple, strategic, and focused on results. You’ll get clear communication, fast responses, and a game plan built around your goals—whether you’re buying, selling, or investing in Chattanooga.