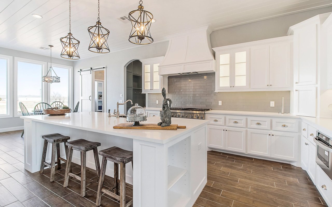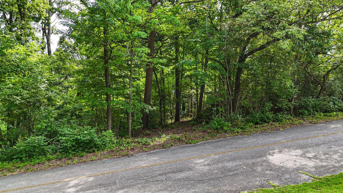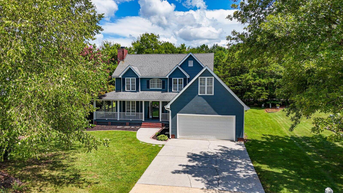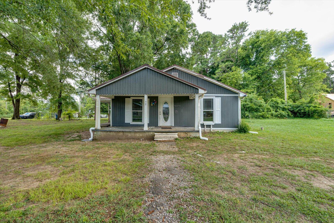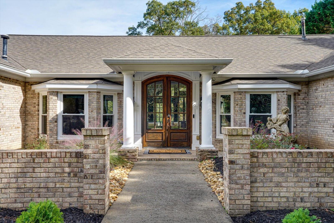
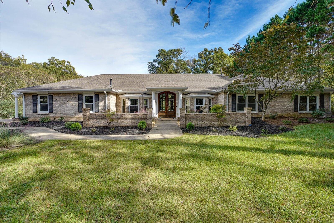
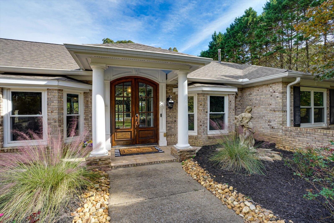
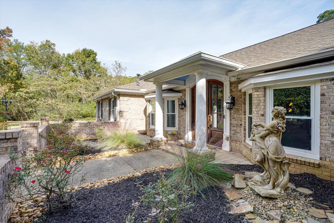
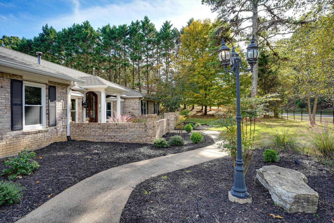
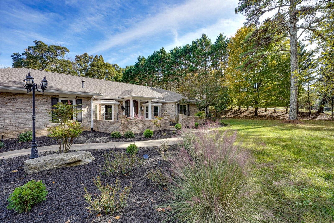
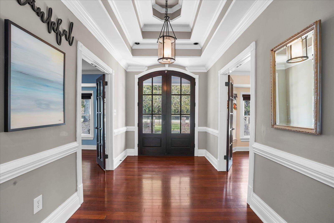
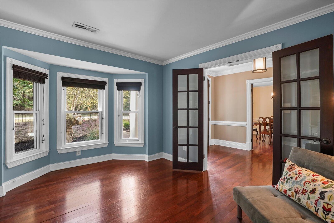
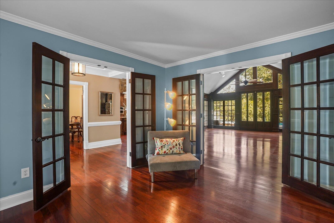
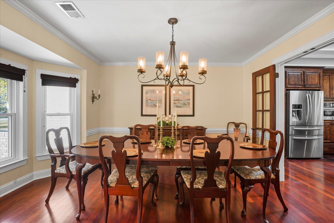
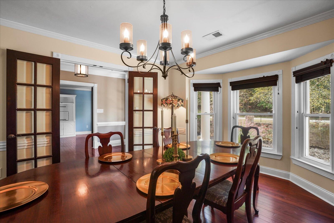
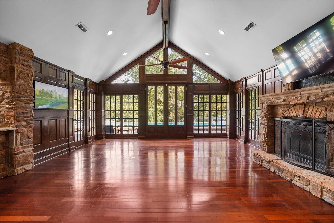
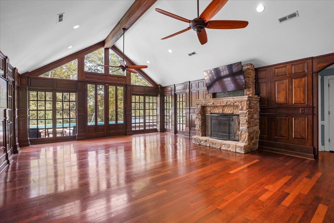
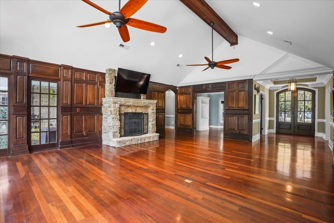
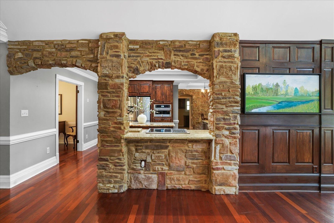
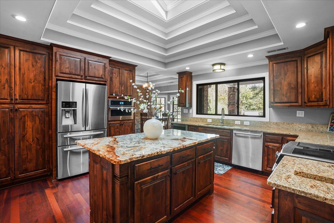
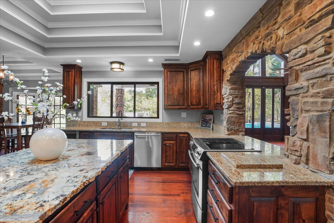
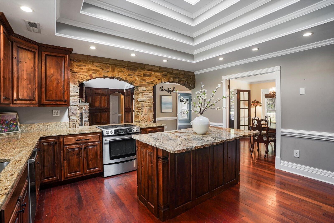
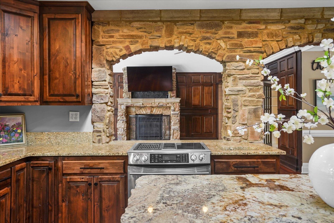
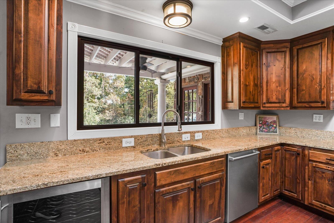
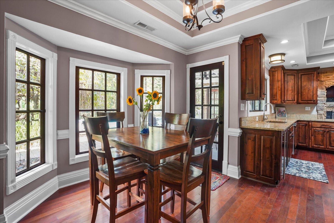
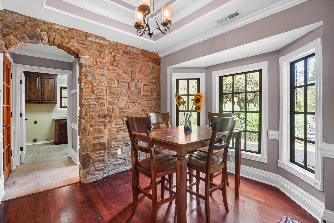
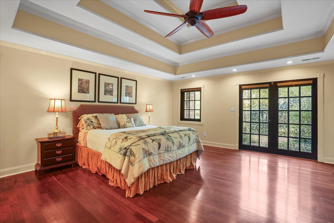
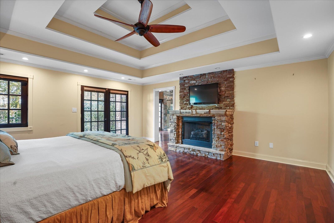
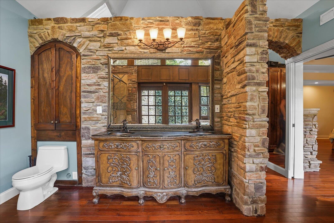
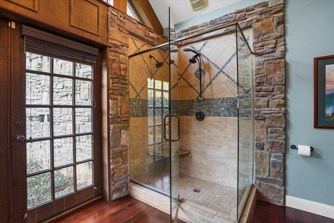
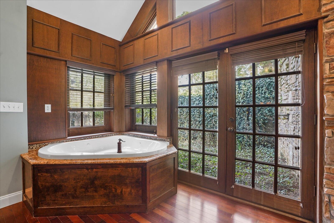
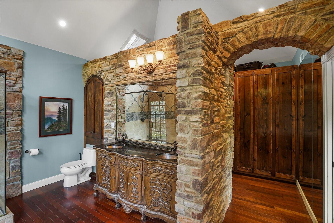
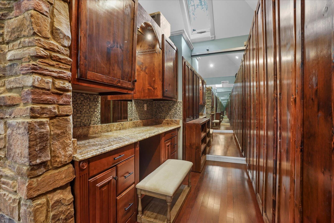
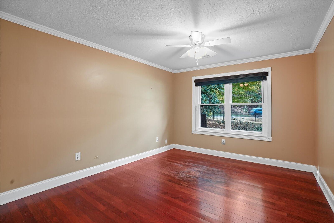
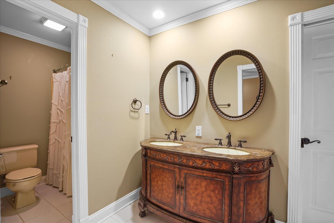
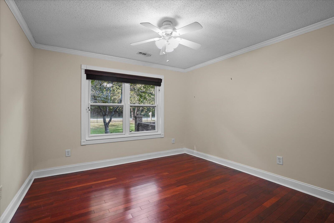
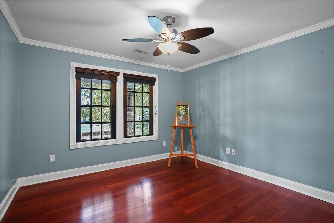
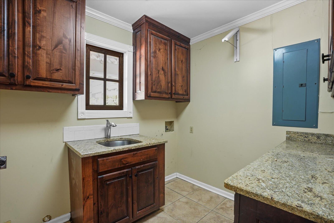
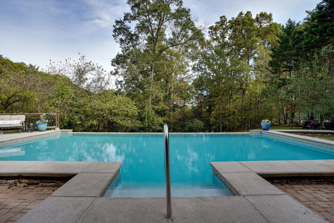
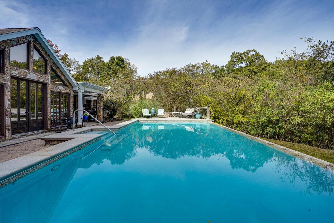
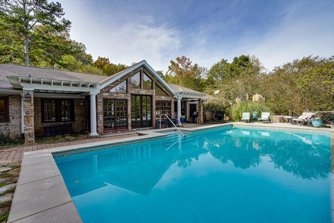
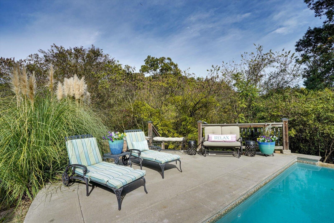
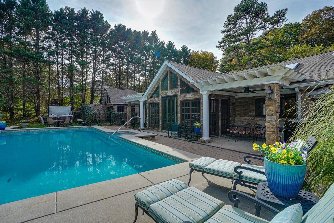
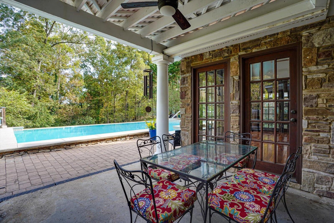
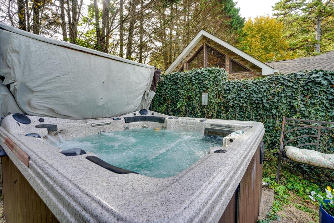
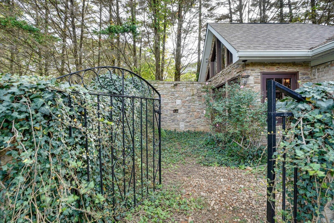
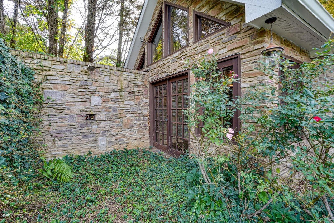
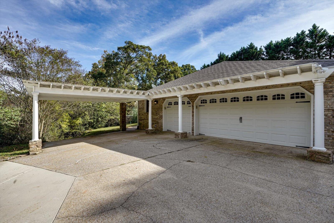
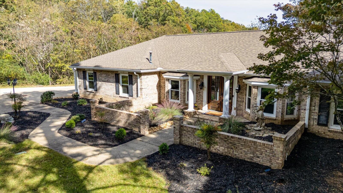
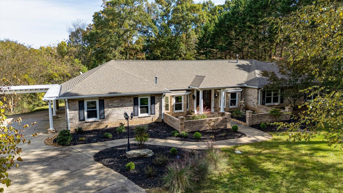
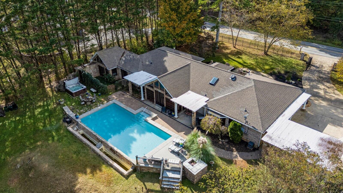
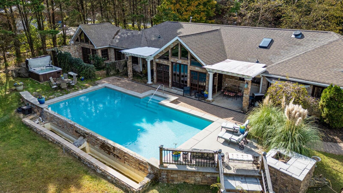
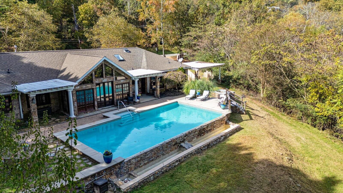
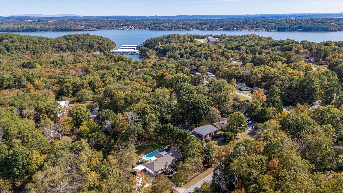
Welcome to this exquisite, single-level home located in the coveted Hixson area 2 minutes from the lake and marinas. A rare offering that seamlessly blends elegant design, low-maintenance living and resort-style amenities. The residence sits on a level, generous lot and is ideally suited for entertaining, casual everyday living or hosting weekend guests. Step into a grand great room that immediately impresses with a full wall of windows overlooking the stunning infinity pool and wooded lot beyond. The natural light floods the space and adds drama and warmth. The heart of the home is an open-concept gourmet kitchen, complete with high-end granite, stainless steel appliances, and built-in wine cooler. The master suite boasts cathedral ceilings, stone accent fireplace, spa-inspired bath featuring natural stone, generous walk-in dressing area and closet. Three additional bedrooms offer flexibility whether you need guest quarters, an office, hobby space or game room. Two of the secondary bedrooms share a jack-and-jill bath, while the fourth could serve as a private office or wellness room. Step outdoors to your own resort setting: an expansive deck, fire pit, and striking infinity pool overlook a serene wooded lot providing privacy and natural beauty. Ideal for summer evenings, entertaining or quiet morning coffee.
Share Property
Location
5812 Lake Resort Drive, Hixson, TN 37343
Status
Sold
Date Sold
December 1, 2025
Property Amenities
Interior
Laundry roomElectric Dryer Hookup, Washer Hookup
FireplaceGas, Great Room
AppliancesStainless Steel Appliance(s), Oven, Refrigerator, Microwave, Electric Range, Disposal, Dishwasher
FlooringTile
Total Bedrooms:4
Half Bathrooms:1
Full Bathrooms:2
Other Interior FeaturesCeiling Fan(s), Entrance Foyer, High Ceilings, Open Floorplan, Walk-In Closet(s), High Speed Internet, Kitchen Island
Area & Lot
Total area3,127 Sq.Ft.
Lot Area0.75 Acres
Living area3,127 Sq.Ft.
MLS® ID3033524
Year Built1996
High SchoolHixson High School
Middle SchoolHixson Middle School
Elementary SchoolBig Ridge Elementary School
Architecture StylesRanch
TypeResidential
StatusSold
Exterior
Stories1
PoolIn Ground
Air conditioningCeiling Fan(s), Central Air, Electric
Heat typeCentral, Heat Pump, Natural Gas
Water SourcePublic
Garage Space3.0
SewerPublic Sewer
ParkingGarage Door Opener, Garage Faces Side, Attached, Circular Driveway, Paved
Lot FeaturesLevel, Private, Other
RoofOther
UtilitiesElectricity Available, Natural Gas Available, Water Available
I keep the process simple, strategic, and focused on results. You’ll get clear communication, fast responses, and a game plan built around your goals—whether you’re buying, selling, or investing in Chattanooga.