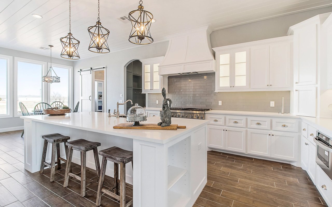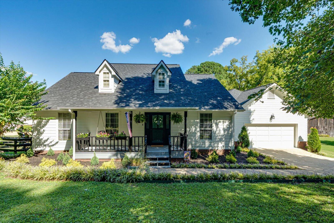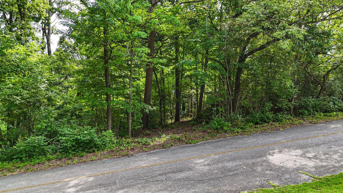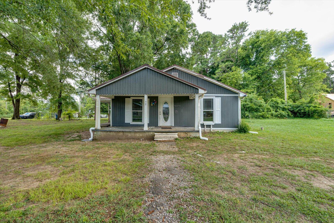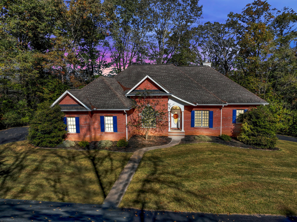
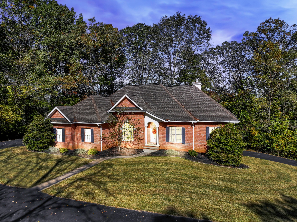
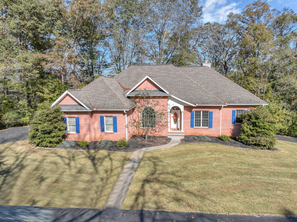
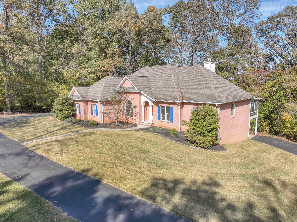
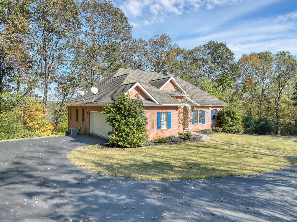
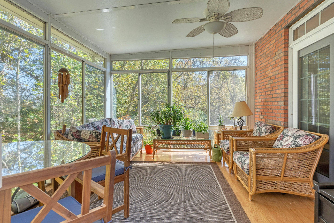
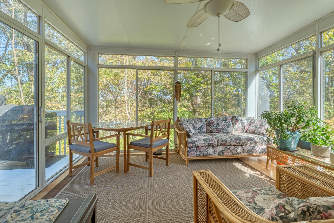
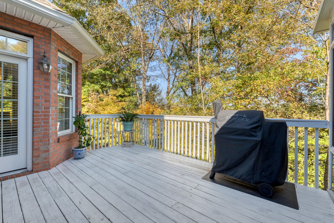
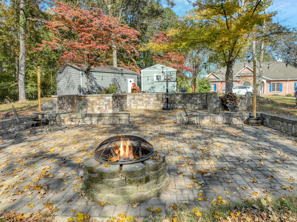
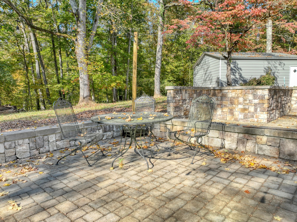
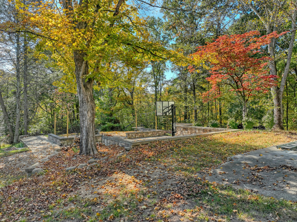
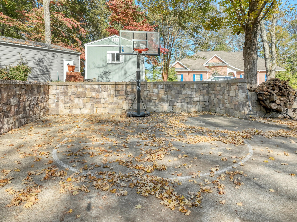
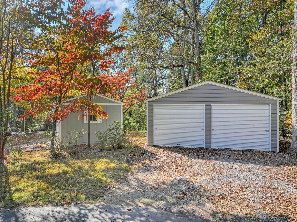
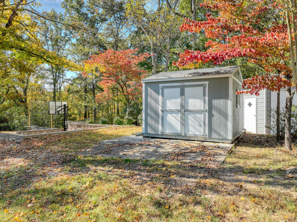
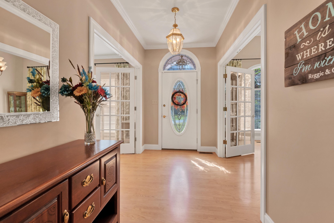
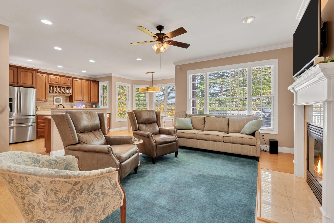
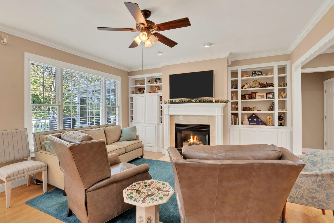
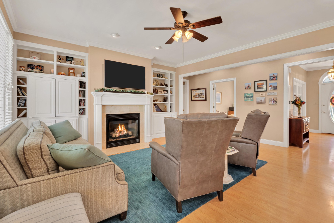
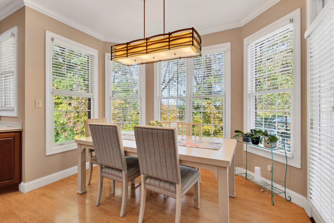
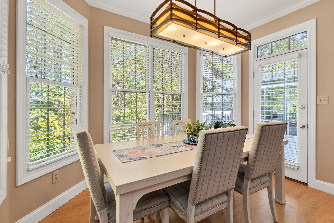
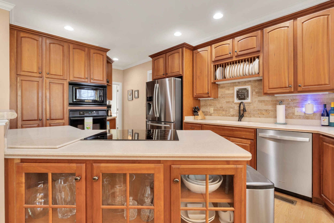
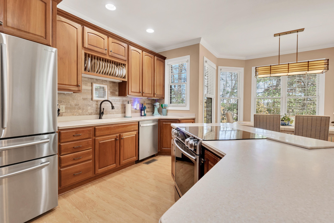
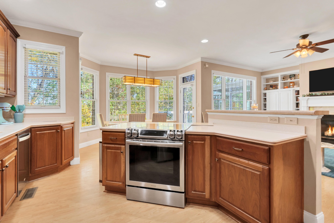
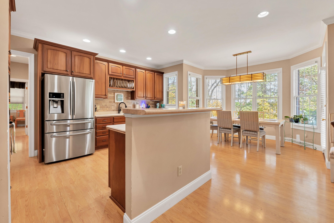
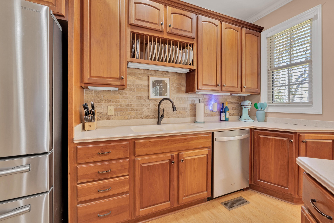
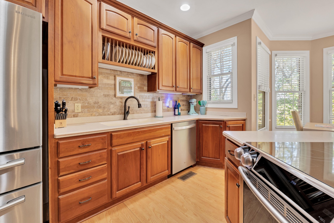
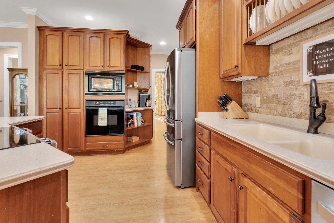
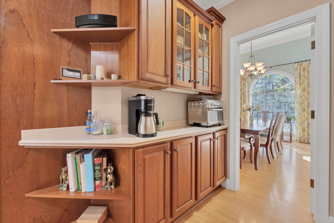
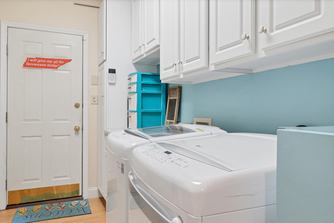
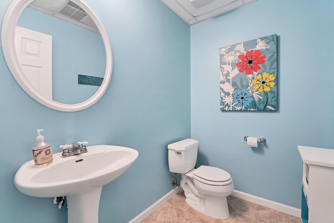
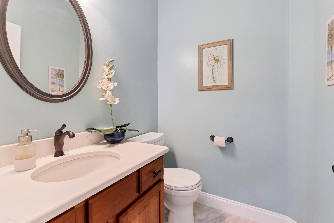
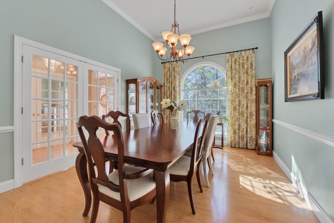
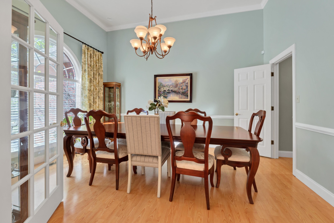
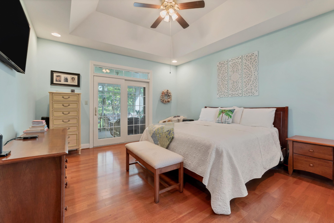
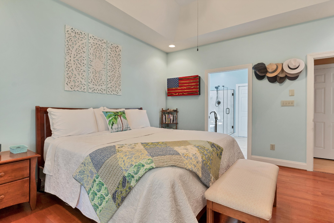
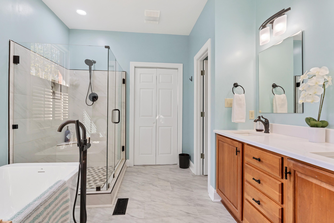
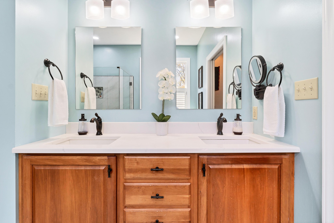
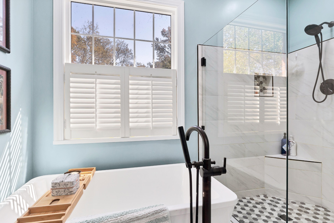
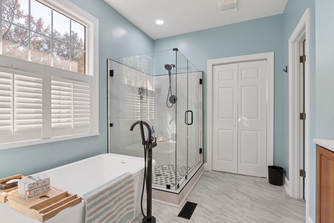
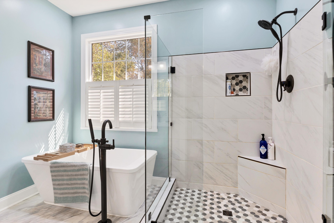
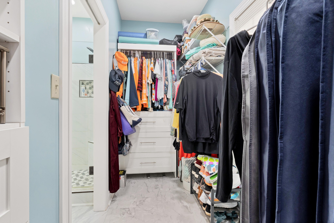
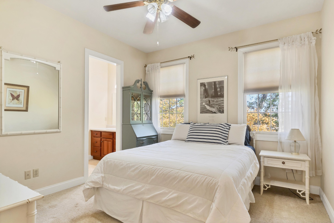
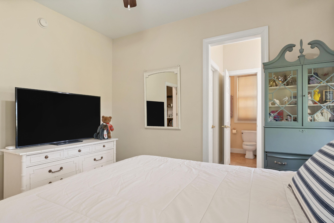
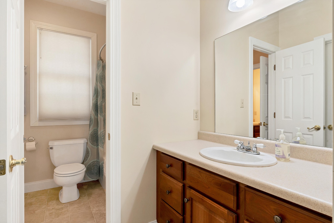
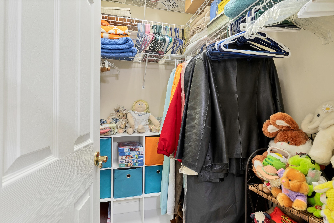
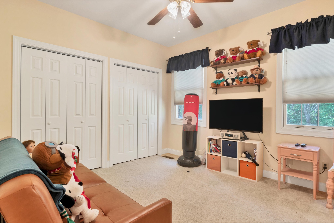
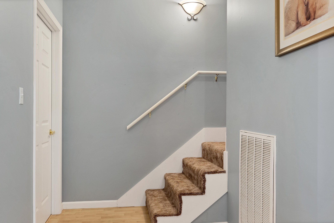
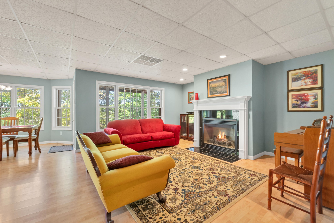
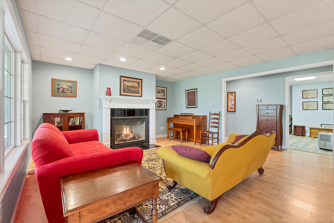
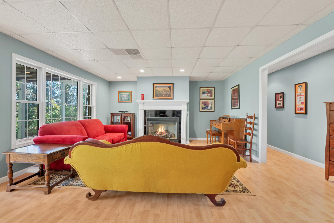
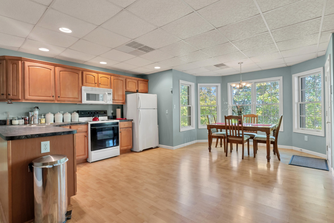
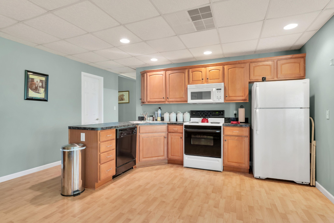
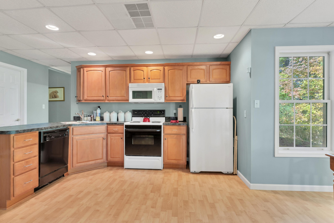
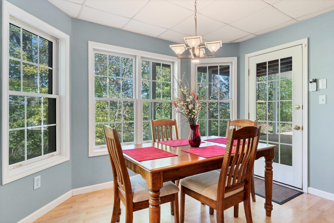
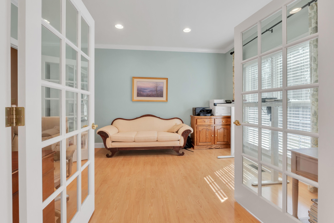
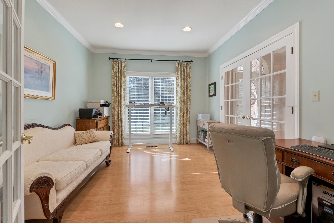
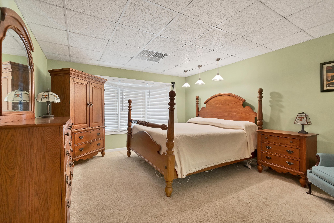
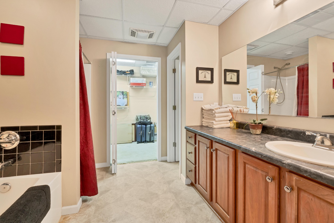
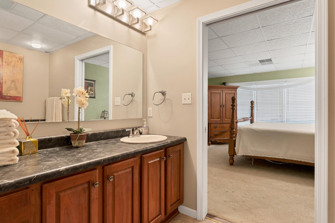
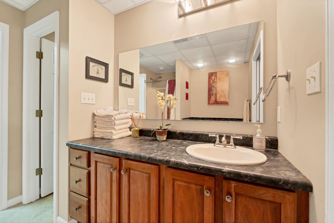
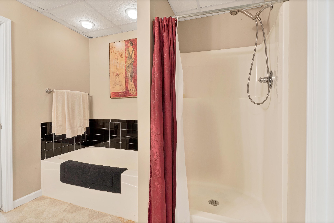

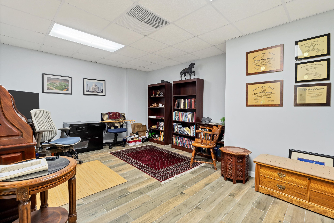
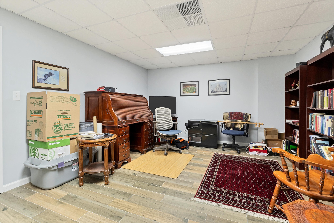
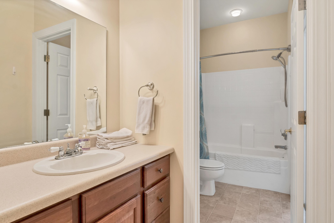
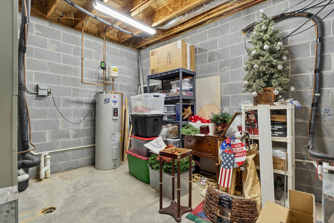
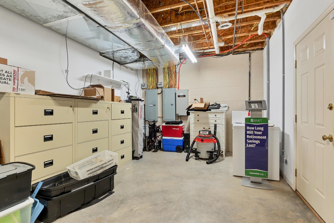
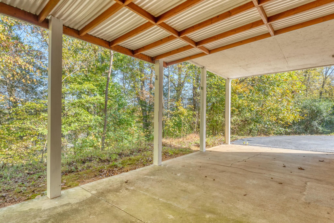
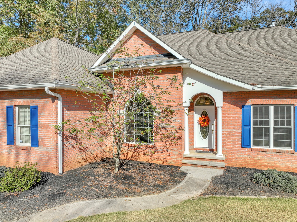
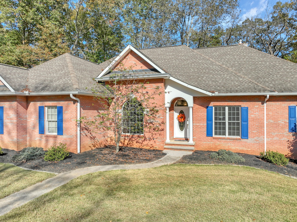
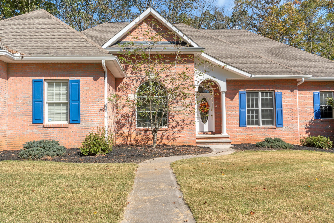
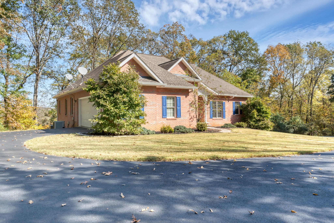
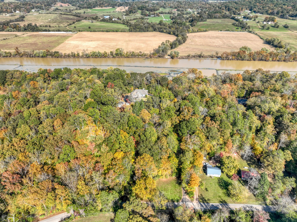
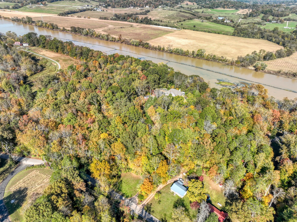
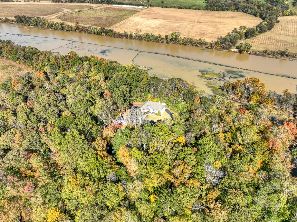
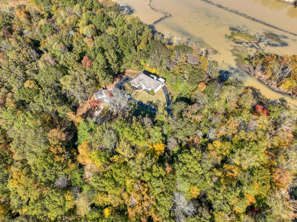
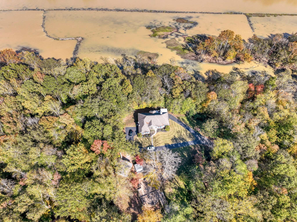
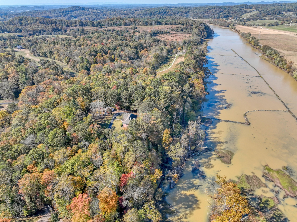
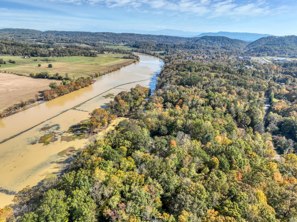
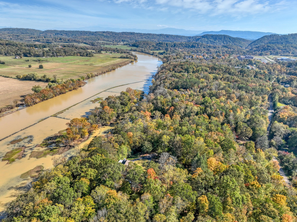
Discover your ideal private retreat nestled along the serene French Broad River! This beautifully maintained brick ranch is the perfect blend of comfort and style, offering an expansive full finished basement with an in-law suite, ideal for guests or additional living space. Spanning 9+/- stunning wooded acres, this property provides the tranquility of nature trails right in your backyard. Besides the scenic beauty, the property features impressive parking options: a 2-car attached garage, a 2-car detached garage, and a 2-car attached carport, ensuring plentiful space for vehicles and storage. Entertain or relax in style with a basketball-ready courtyard and a picturesque stone fire pit, all while taking in breathtaking seasonal views of the river. The primary bedroom is conveniently located on the main level, accompanied by two additional bedrooms. The updated primary bathroom features luxurious touches, including a double vanity, soaking tub, walk-in shower, and an oversized walk-in closet. Culinary enthusiasts will love the chef's gourmet kitchen, equipped with expansive countertops and ample cabinetry. The kitchen island overlooks a cozy breakfast nook and an expansive formal living room, making it perfect for entertaining or leisurely evenings with a meal and a movie. Host grand celebrations in the formal dining room with sky-high cathedral ceilings, adding an air of elegance to every gathering. Step outside to your enclosed back porch and immerse yourself in the vibrant hues of autumn. Explore your private forest with a brisk walk, and let the beauty of nature embrace you. With two living rooms, two kitchens, and four bedrooms, this property is truly an entertainer's dream home. The large attic, complete with a staircase, offers endless possibilities for additional living space or storage. Don't miss out on all the exceptional amenities and beauty this home and property have to offer--schedule a showing today and experience the ultimate sanctuary!
Share Property
Location
7526 Hodges Ferry Road, Knoxville, TN 37920
Status
Sold
Date Sold
February 20, 2025
Property Amenities
Interior
Laundry roomElectric Dryer Hookup, Washer Hookup
FireplaceLiving Room, Wood Burning
AppliancesOven, Refrigerator, Microwave, Electric Range, Dishwasher, Built-In Electric Oven
FlooringCarpet, Wood, Tile
Total Bedrooms:4
Half Bathrooms:1
Full Bathrooms:2
Other Interior FeaturesBookcases, Built-in Features, Ceiling Fan(s), Entrance Foyer, In-Law Floorplan, Open Floorplan, Storage, Walk-In Closet(s), Primary Bedroom Main Floor, High Speed Internet
Area & Lot
Total area4,934 Sq.Ft.
Lot Area9.14 Acres
Living area4,934 Sq.Ft.
MLS® ID2755102
Year Built2004
High SchoolSouth Doyle High School
Middle SchoolSouth Doyle Middle School
Water FrontageRiver Front
View DescriptionRiver,Water
Architecture StylesRanch
TypeResidential
StatusSold
Exterior
Stories2
Air conditioningCeiling Fan(s), Central Air, Electric
Heat typeHeat Pump, Propane
Water SourcePublic
Garage Space4.0
SewerSeptic Tank
ParkingGarage Door Opener, Garage Faces Side, Concrete, Driveway, Gravel
I keep the process simple, strategic, and focused on results. You’ll get clear communication, fast responses, and a game plan built around your goals—whether you’re buying, selling, or investing in Chattanooga.